
Artworks
AEREA
Drawings on paperA series of 20 hand drawings that reimagines some of the most significant public housing projects around the world.
Both an archive and a critique.
Imagining these buildings as satellites, no longer belonging to the ground we inhabit, but to a distant orbit of ideas.
Still visible, still influential yet no longer fully accessible.
Each drawing begins with a real reference, but what emerges is akin to a (biased) translation. Extracted from their geographical, political, and social contexts, these buildings are suspended in blank space. Detached, weightless and isolated.
Work in progress, so sign up
and get the drawings in you email.
︎︎︎ Newsletter
● published drawing.
1/20 ●
2/20 ●
Unité d’Habitación
3/20 ●
Corviale
4/20 ●
5/20 ●
Barbican
London, UK2/20 ●
Unité d’Habitación
Marseille, France
3/20 ●
Corviale
Rome, Italy
4/20 ●
Bijlmermeer
Amsterdam, Netherlands
5/20 ●
Golden Mile Complex
Singapore
6/20 ●
Siedlung Halen
Bern, Switzerland
7/20 ●
Trellick Tower
London, UK
8/20
Novi Beograd
Belgrade, Serbia
9/20 (reserved)
Pegli 3
Genoa, Italy
10/20 (reserved)
Robin Hood Gardens
London, UK
11/20
12/20
13/20
14/20
15/20
Karl Marx-Hof
Vienna, Austria12/20
Regent International Center
Hangzhou, China13/20
Habitat 67
Montréal, Canada14/20
Ekbatan Town
Tehran, Iran15/20
Tama New Town
Tama Hills, Japan16/20
17/20 (reserved)
18/20
19/20
20/20
Tin Shui Wai
Hong Kong, China17/20 (reserved)
Walden 7
Sant Just Desvern, Spain18/20
Conjunto Nacional
São Paulo, Brazil19/20
Co-op City
New York, USAThe Pinnacle@Duxton
SingaporeMany of these projects were conceived as radical answers to urgent housing crises, embedding social ambition into concrete, repetition, and scale. Over time, some became icons, others warnings, and many continue to evolve through use, adaptation and/or neglect.
AEREA does not attempt to resolve these views but instead holds them in suspension, allowing their forms to speak independently from their outcomes. This displacement reflects a contemporary condition in which the replication of such ambitious public housing seems increasingly economically, politically and socially improbable.
1/20
Barbican


Design by Chamberlin, Powell and Bon
Built in London, UK
1960-70
An iconic Brutalist residential and cultural complex.
It operates as a utopian "city within a city", housing around 4,000 residents across towering blocks and low-rise terraces.
References:
This photoshoot from Davis Altrah was very helpful (and beautifully done). Plus “The Barbican Estate” book by Stefi Orazi is just great!
Original drawing
36 x 36 cm – 14 x 14 in
Ink on 200g/m2 paper
Published - 10/06/2026
2/20
Unité d'Habitation


Design by Le Corbusier
Built in Marseille, France
1952
It stands as one of Le Corbusier’s most influential postwar visions of collective living. Raised on pilotis and organized as a vertical neighbourhood, it combines apartments, internal streets and shared amenities into a single monumental structure with staircases and chimneys as sculptural elements.
Original drawing
36 x 36 cm – 14 x 14 in
Ink on 200g/m2 paper
Published - 18/06/2026
(Sold)
3/20
Corviale


Design by Mario Fiorentino
Built in Rome, Italy
1982
One of Italy’s most radical experiments in postwar social housing. Stretching nearly a kilometre along the Roman periphery, Corviale was conceived as a self-contained linear city, where apartments, services, and communal spaces unfold within a single continuous structure, its stark concrete mass punctuated by voids and corridors that speak to both utopian ambition and urban isolation.
36 x 36 cm – 14 x 14 in
Ink on 200g/m2 paper
Published - 26/06/2026
4/20
Bijlmermeer


Design by Siegfried Nassuth
Built in Amsterdam, Netherlands
1968-1975
Conceived as one of the Netherlands’ most ambitious postwar urban expansions, Bijlmermeer in Amsterdam reimagined modernist housing at a metropolitan scale. Organized through a strict grid of elevated hexagonal blocks, the district was designed as a rational, egalitarian environment where high-rise living coexisted with vast green spaces and separated traffic systems. Its repetitive concrete slabs and elevated walkways embodied a vision of functional utopia, yet over time revealed the social and spatial challenges of abstraction, anonymity, and urban fragmentation.
36 x 36 cm – 14 x 14 in
Ink on 200g/m2 paper
Published - 2/07/2026
5/20
Golden Mile Complex


Design by DP Architects
Built in Singapore
1970s–1990s
Golden Mile Complex stands as one of Singapore’s earliest and most ambitious experiments in vertical urban living.
Rising as a 16-storey Brutalist landmark, it brought together housing, commerce, and recreation in a single integrated structure, reflecting the optimism of the nation-building years. Its terraced silhouette and stacked circulation were shaped to respond to the tropical environment, introducing shade, airflow, and layered communal space into the dense city.
Over the decades, the building evolved into a vibrant social enclave, especially for Thai businesses and communities, while also becoming a case study in the tension between heritage, aging infrastructure, and redevelopment.
36 x 36 cm – 14 x 14 in
Ink on 200g/m2 paper
Published - 2/07/2026
Built in Singapore
1970s–1990s
Golden Mile Complex stands as one of Singapore’s earliest and most ambitious experiments in vertical urban living.
Rising as a 16-storey Brutalist landmark, it brought together housing, commerce, and recreation in a single integrated structure, reflecting the optimism of the nation-building years. Its terraced silhouette and stacked circulation were shaped to respond to the tropical environment, introducing shade, airflow, and layered communal space into the dense city.
Over the decades, the building evolved into a vibrant social enclave, especially for Thai businesses and communities, while also becoming a case study in the tension between heritage, aging infrastructure, and redevelopment.
36 x 36 cm – 14 x 14 in
Ink on 200g/m2 paper
Published - 2/07/2026
6/20
Siedlung Halen


Design by Atelier 5
Built in Bern, Switzerland
1957–1961
It stands as one of the most accomplished experiments in modern collective housing, where a progressive concrete estate is set into a forest clearing just outside Bern.
The project combines terraced three-storey homes, pedestrian internal streets, and shared facilities to create a small community in which privacy and togetherness are carefully balanced.
What gives Halen its lasting importance is not only its architectural rigor but also the way it has remained a lived-in neighbourhood over time.
Its dense, low-rise layout, communal ownership of key amenities, and close relationship to the wooded landscape have made it a reference point for housing that treats social life as part of design rather than an afterthought.
References:
This Monocle article by Hugo Macdonal tells the story of this exceptional project trough the eyes of its inhabitants. Plus this dedicated website dedicated to the understanding of its architectural features.
36 x 36 cm – 14 x 14 in
Ink on 200g/m2 paper
Published - 2/07/2026
7/20
Trelick Tower


Design by Ernő Goldfinger
Built in London, UK
1972
One of London’s most forceful statements of postwar housing.A raw concrete landmark that turns a residential block into a piece of urban sculpture.
The building separates circulation and services into a distinct side core, linked to the apartments by bridges, giving the tower both functional clarity and a memorable silhouette.
Its significance today lies in the way it moved from being widely criticized to becoming a protected and admired part of London’s architectural landscape. Trellick Tower now reads as a reminder that social housing can be ambitious, expressive and enduring.
36 x 36 cm – 14 x 14 in
Ink on 200g/m2 paper
Published - 2/07/2026
8/20
Novi Beograd
–
Design by many
Built in Belgrade, Serbia
1960s–1980s
36 x 36cm – 14 x 14in
Ink on 200g/m2 paper
︎︎︎ Inquire
9/20
Pegli 3
–
Design by Aldo Luigi Rizzo, Aldo Pino, Andrea Moro & Angelo Sibilla
Built in Genoa, Italy
1989
36 x 36cm – 14 x 14in
Ink on 200g/m2 paper
︎︎︎ Inquire
10/20
Robin Hood Gardens
–
Design by Alison & Peter Smithson
Built in London, UK
1972
36 x 36cm – 14 x 14in
Ink on 200g/m2 paper
︎︎︎ Inquire
11/20
Karl Marx-Hof
–
Design by Karl Ehn
Built in Vienna, Austria
1927-1930
36 x 36cm – 14 x 14in
Ink on 200g/m2 paper
︎︎︎ Inquire
12/20
Regent International Center
–
Design by Alicia Loo
Built in Hangzhou, China
2013
36 x 36cm – 14 x 14in
Ink on 200g/m2 paper
︎︎︎ Inquire
13/20
Habitat 67
–
Design by Moshe Safdie
Built in Montréal, Canada
1967
36 x 36cm – 14 x 14in
Ink on 200g/m2 paper
︎︎︎ Inquire
14/20
Ekbatan Town
–
Design by Rahman Golzar & Gruzen Partners
Built in Tehran, Iran
1970s–1980s
36 x 36cm – 14 x 14in
Ink on 200g/m2 paper
︎︎︎ Inquire
15/20
Tama Town
–
Design by many
Built in Hong Kong, China
1980s–2000s
36 x 36cm – 14 x 14in
Ink on 200g/m2 paper
︎︎︎ Inquire
16/20
Tin Shui Wai
–
Design by many
Built in Hong Kong, China
1980s–2000s · Various
36 x 36cm – 14 x 14in
Ink on 200g/m2 paper
︎︎︎ Inquire
17/20
Walden 7
–
Design by Ricardo Bofill Taller de Arquitectura
Built in Sant Just Desvern, Spain
1975
36 x 36cm – 14 x 14in
Ink on 200g/m2 paper
︎︎︎ Inquire
18/20
Conjunto Nacional
–
Design by David Libeskind
Built in São Paulo, Brazil
1956
36 x 36cm – 14 x 14in
Ink on 200g/m2 paper
︎︎︎ Inquire
19/20
Co-op City
–
Design by Herman Jessor
Built in the Bronx, New York, USA
1968–1973
36 x 36cm – 14 x 14in
Ink on 200g/m2 paper
︎︎︎ Inquire
20/20
The Pinnacle@Duxton
–
Design by Louis Tan, Khoo Peng Beng, Belinda Huang, Sandy Ng, Lim Khim Guan and ARC Studio Architecture + Urbanism
Built in Singapore
2005-2009
36 x 36cm – 14 x 14in
Ink on 200g/m2 paper
︎︎︎ Inquire
Built in Singapore
2005-2009
36 x 36cm – 14 x 14in
Ink on 200g/m2 paper
︎︎︎ Inquire
Drawn by hand in acrylic ink upon metal, the artworks reflect a consuming fascination with the density of the contemporary city. Suspended between drawing and a sculptural gesture unfolding across the plane, this work reveals a graphic inquiry into the urban landscape — a meditation oscillating between an obsession with detail and the foreboding of dystopia.

The artworks arrive ready to be placed on a wall.
Which only require 2 simples screws.
Which only require 2 simples screws.
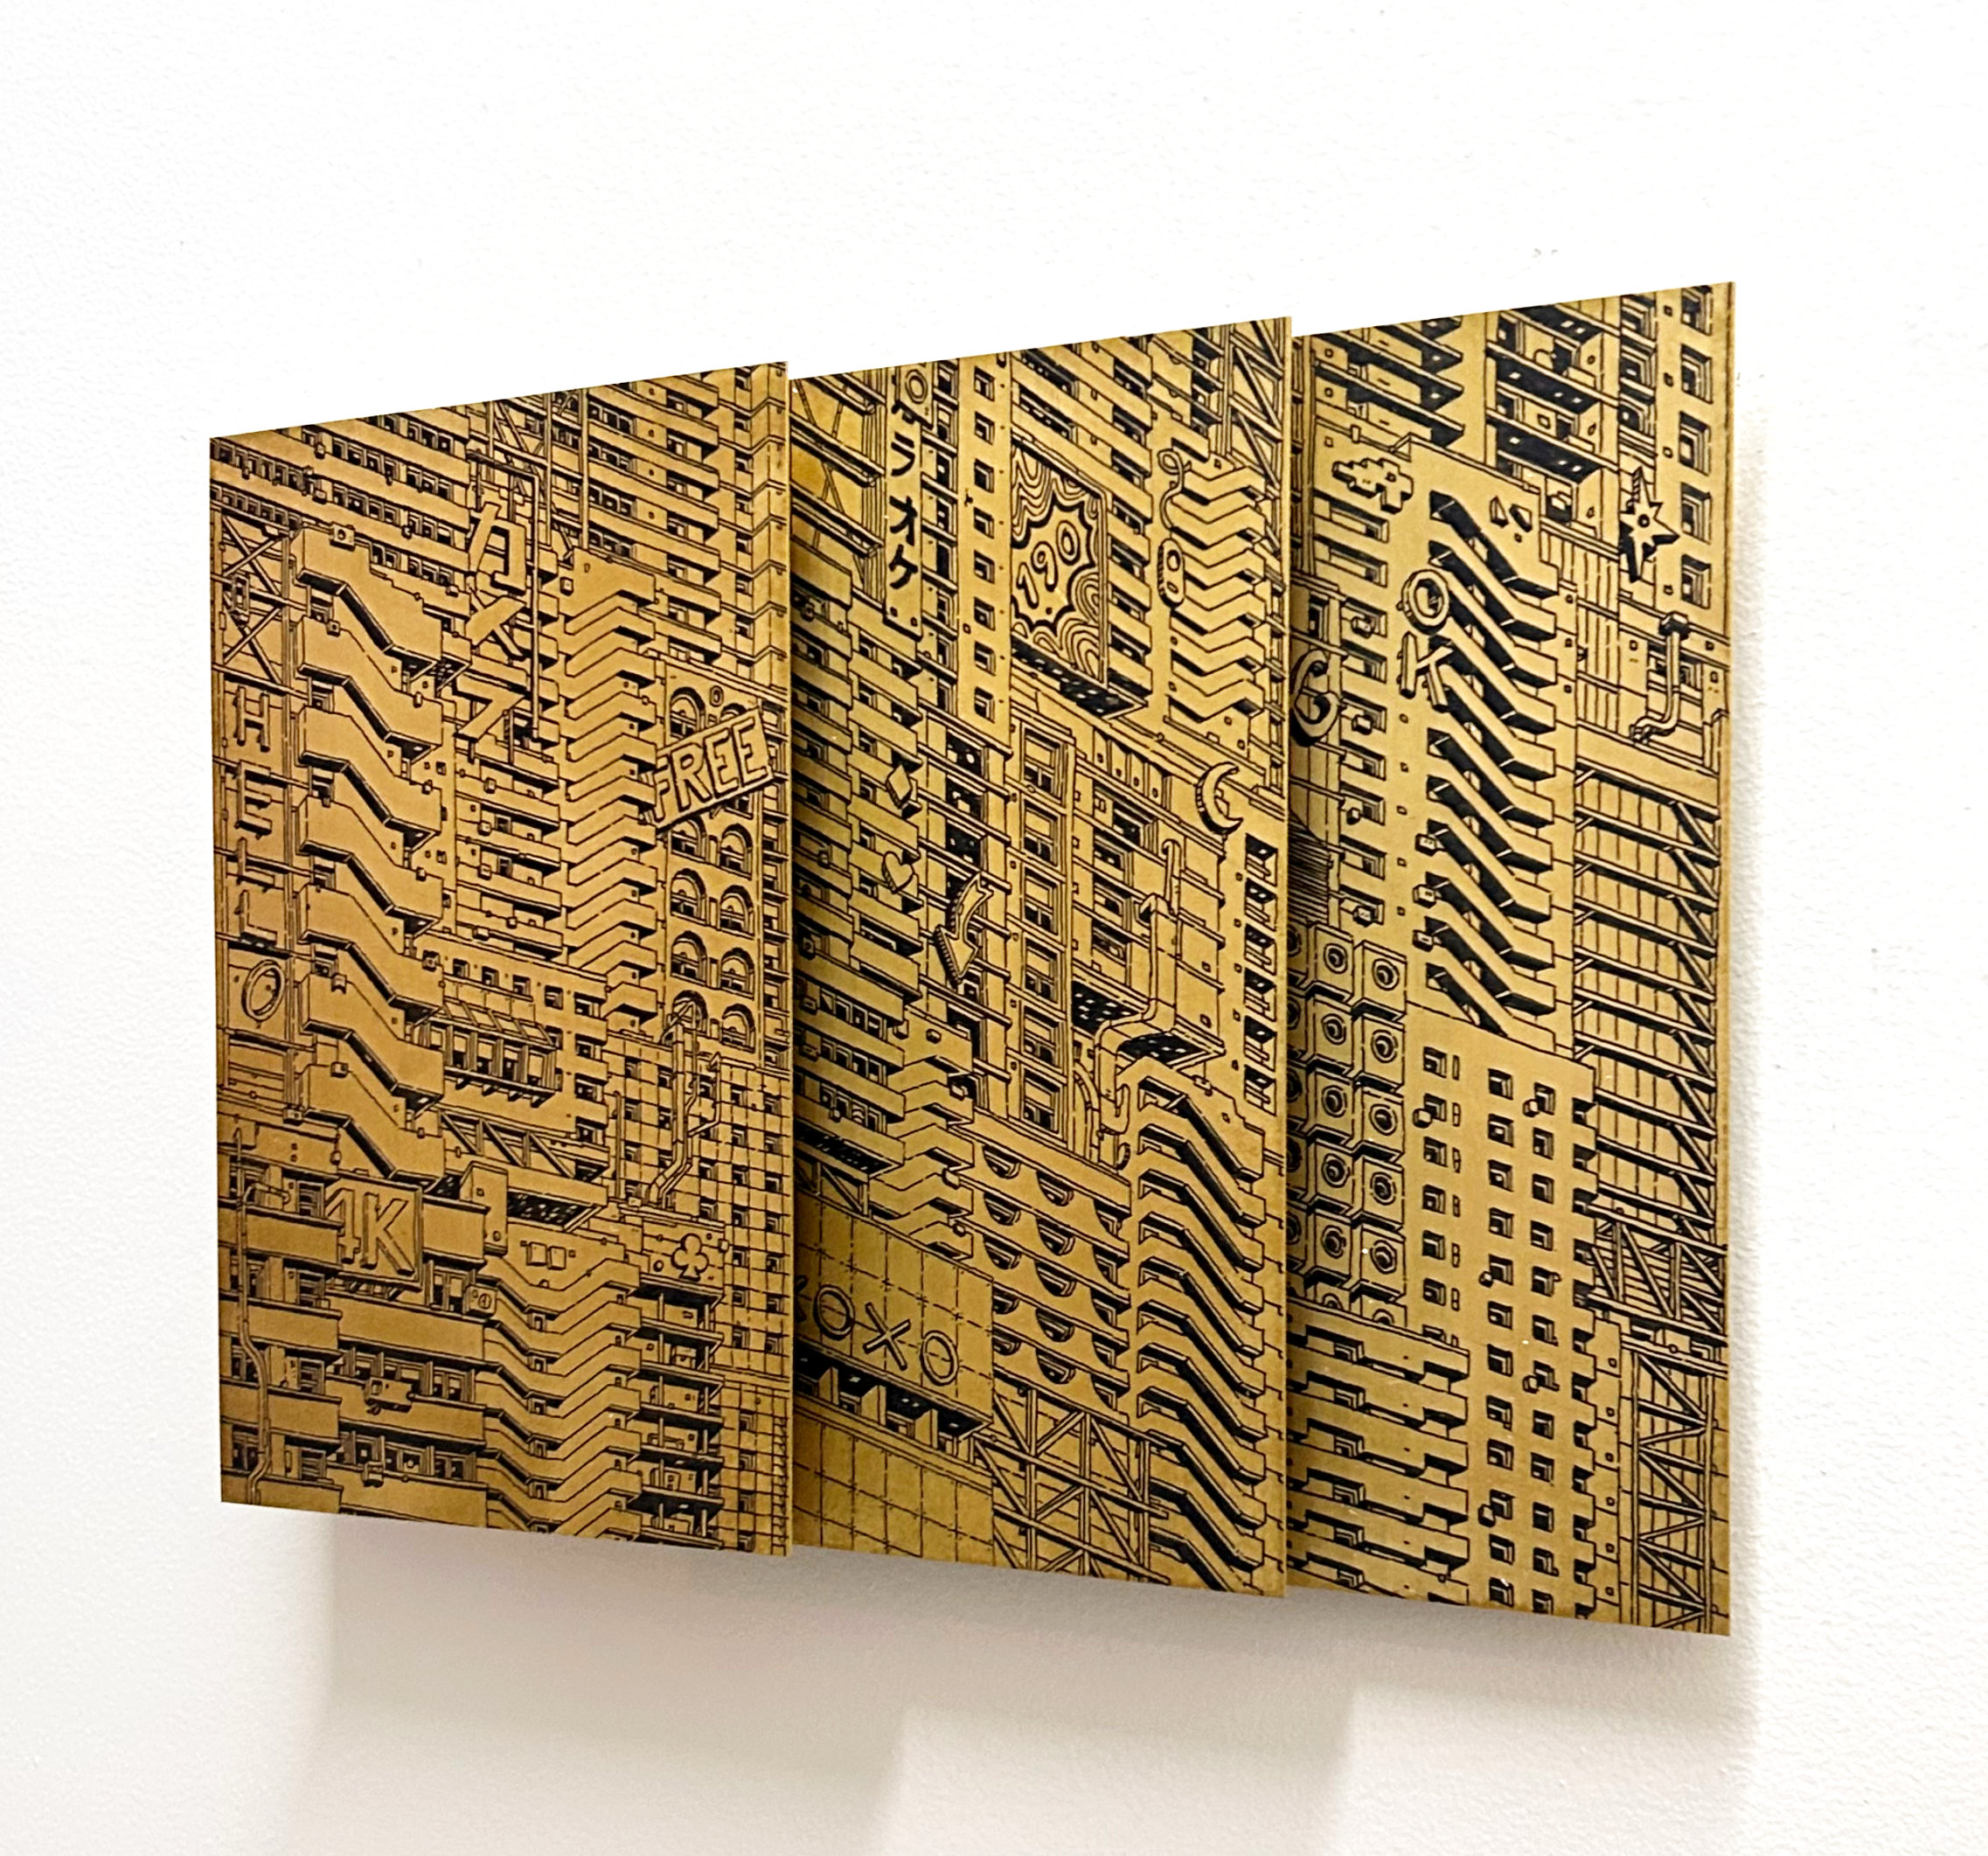
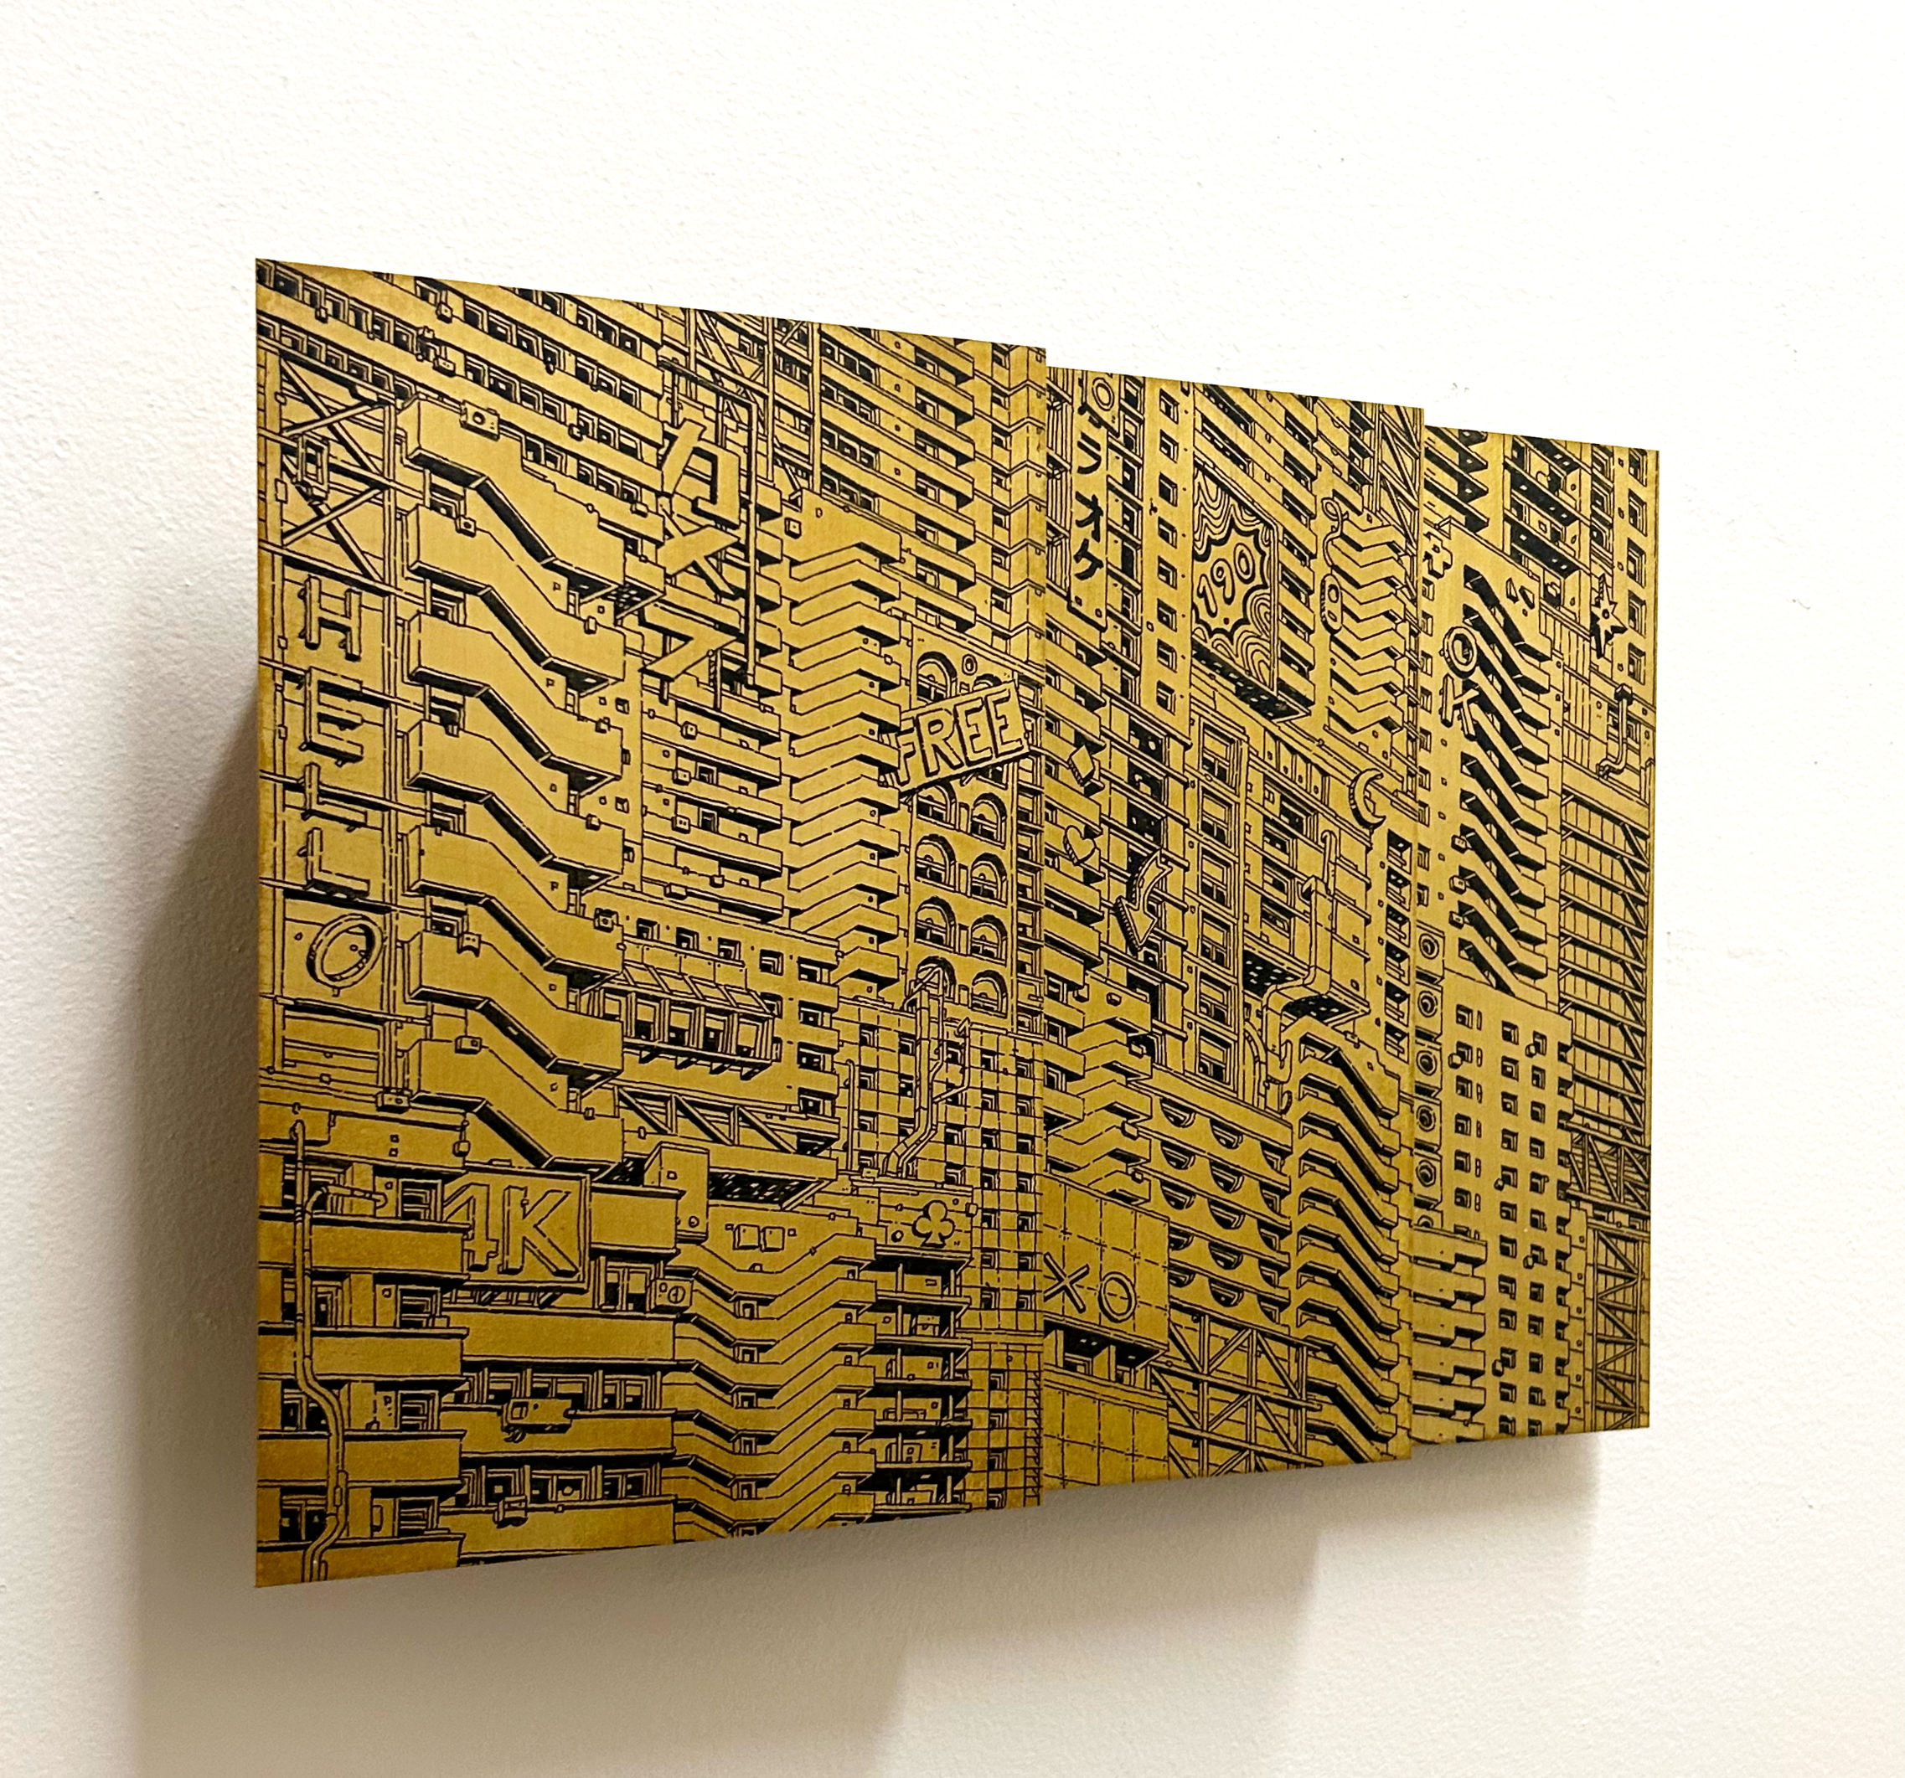
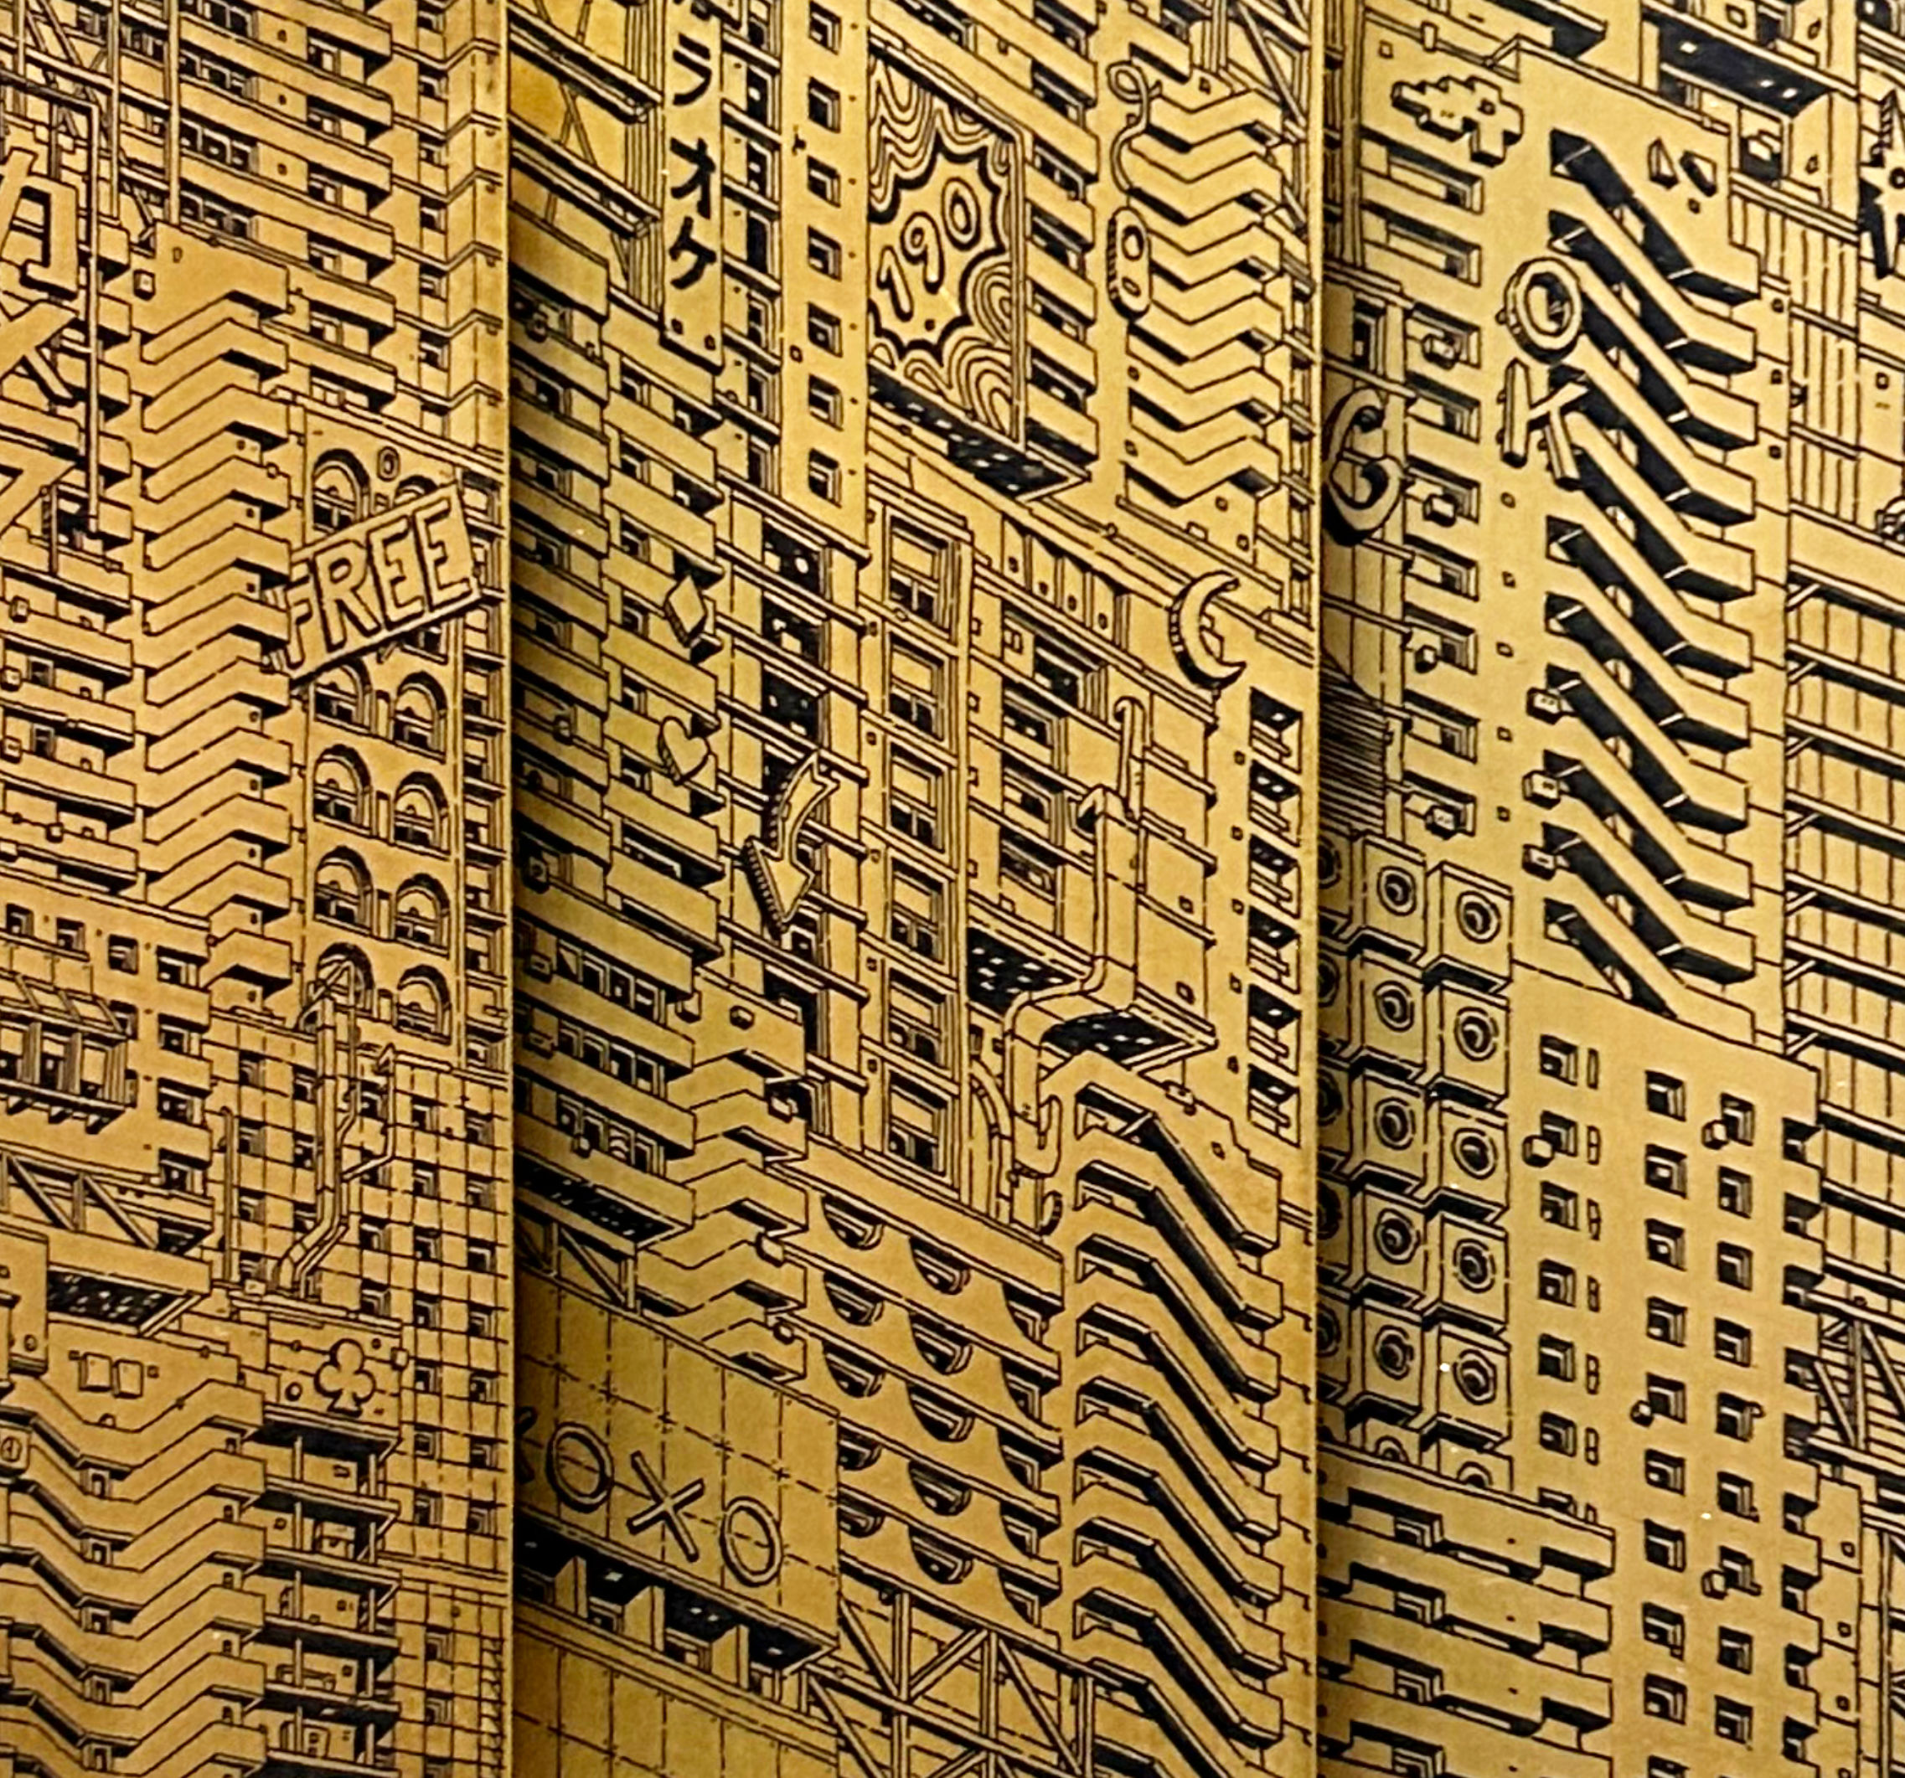

2025 ︎
Original hand drawing on brass plates
30 x 45 cm – 12 x 18 in
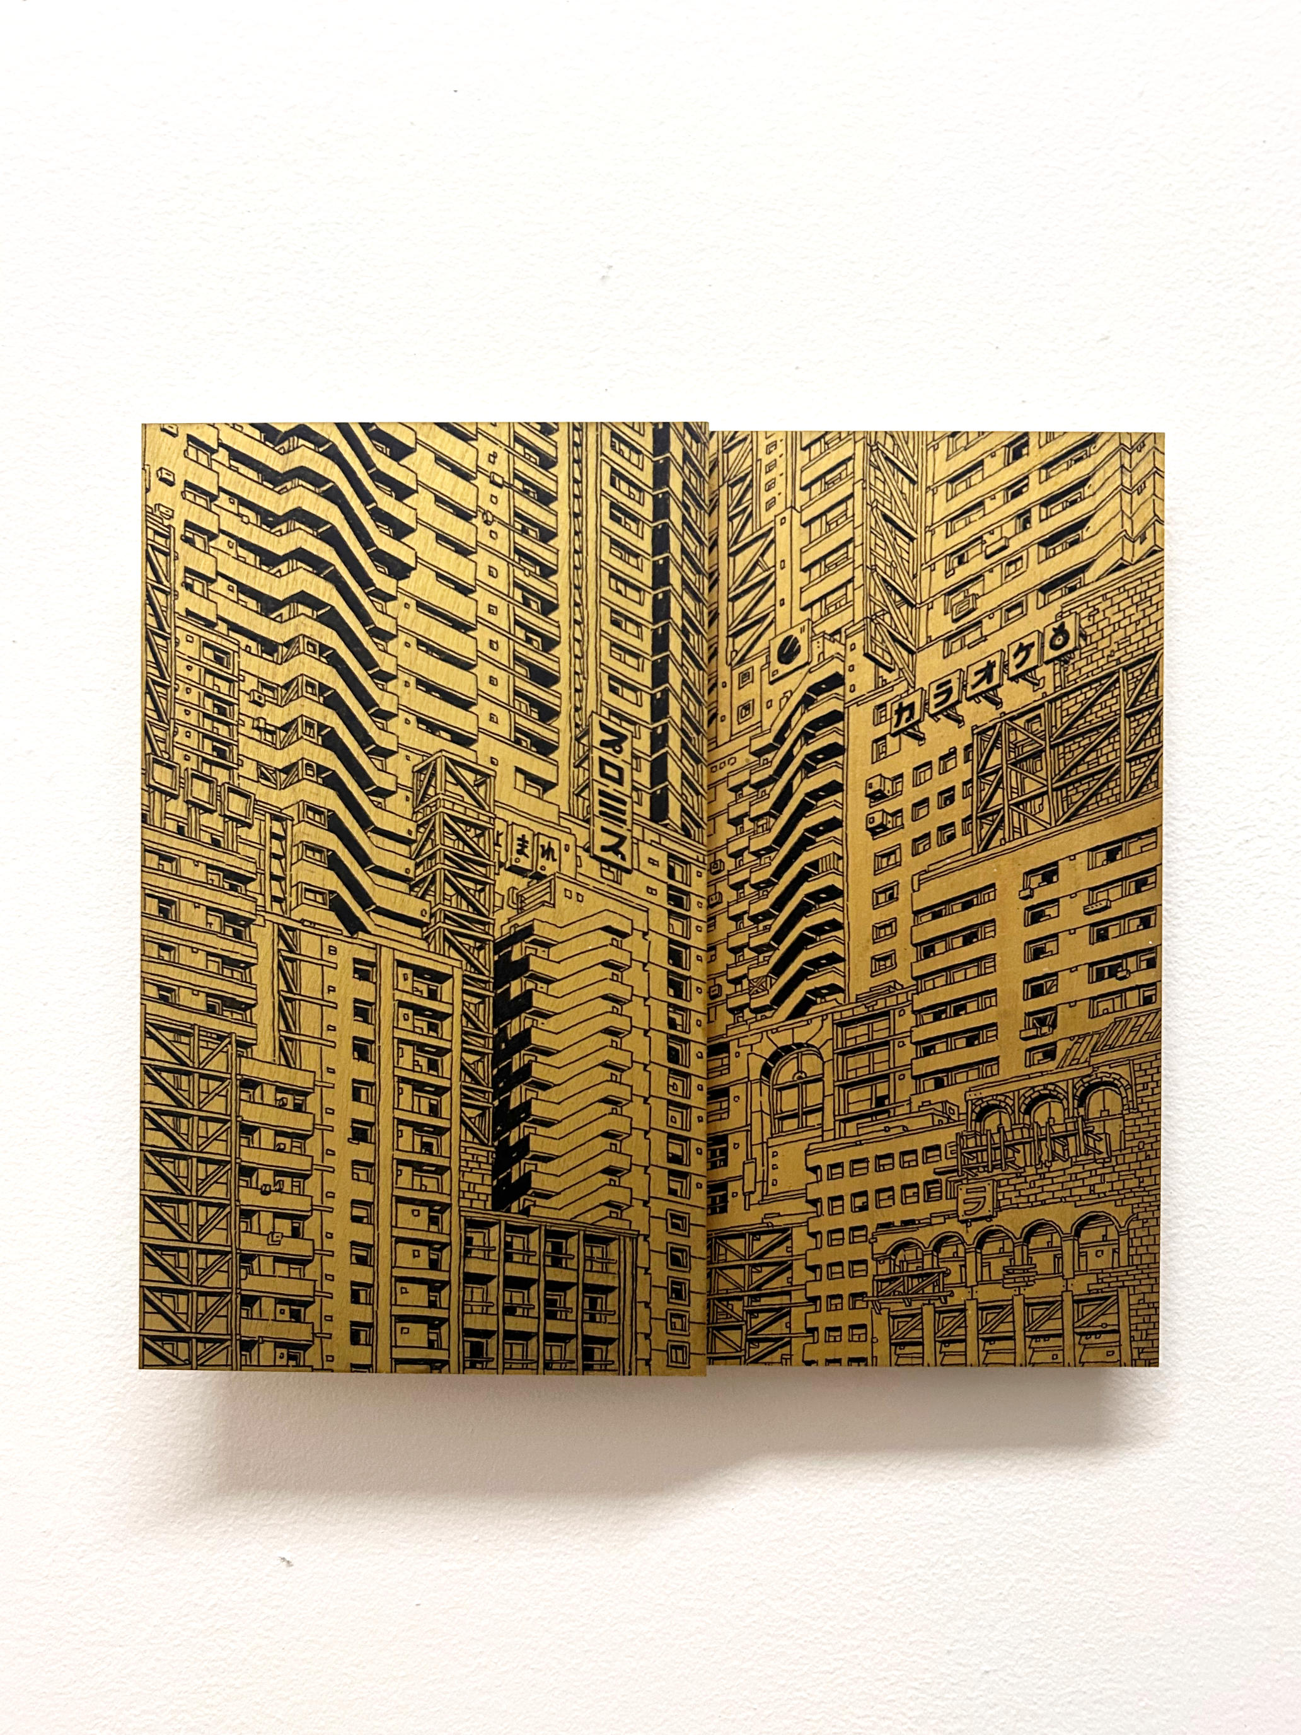
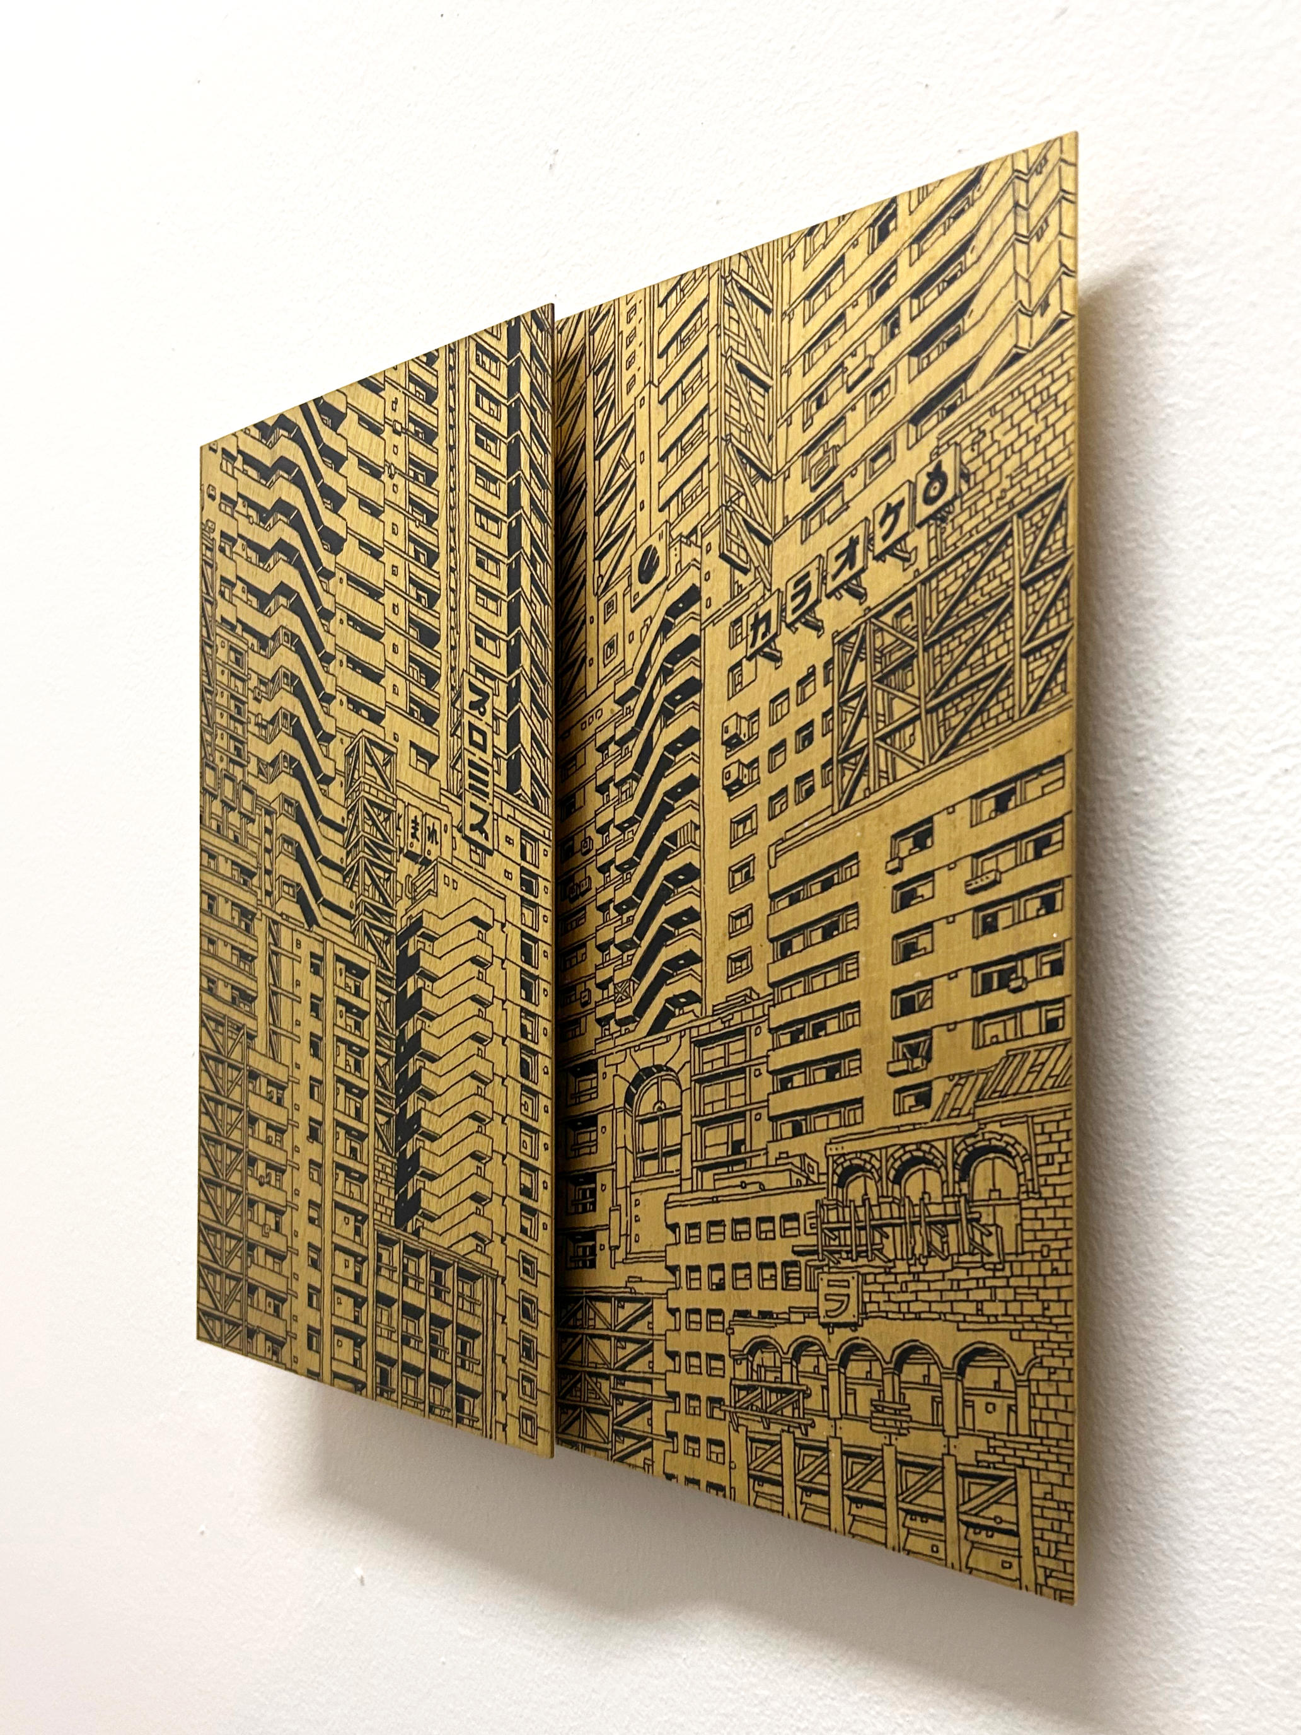


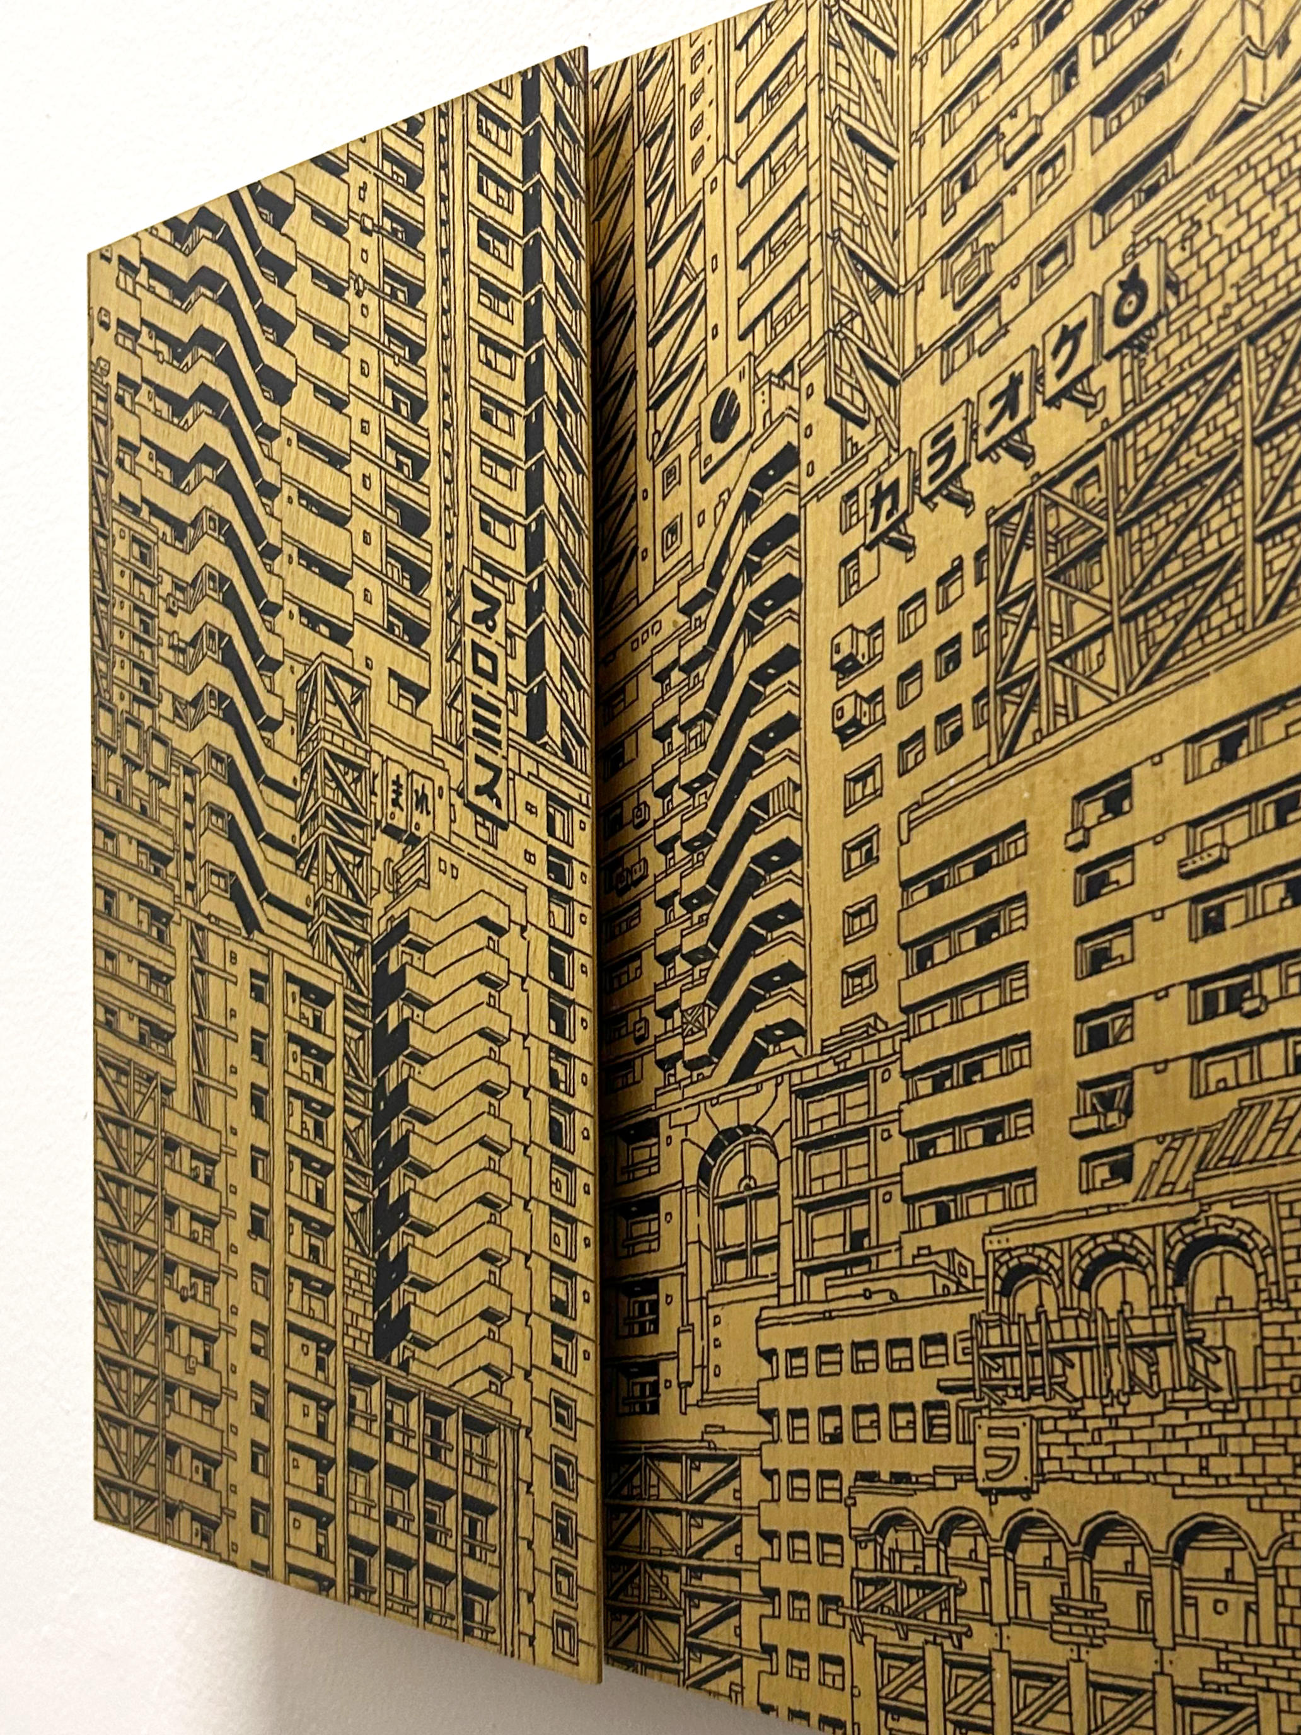
Overlap #2
2025
Original hand drawing on brass plates
30 x 35 cm – 12 x 14 in


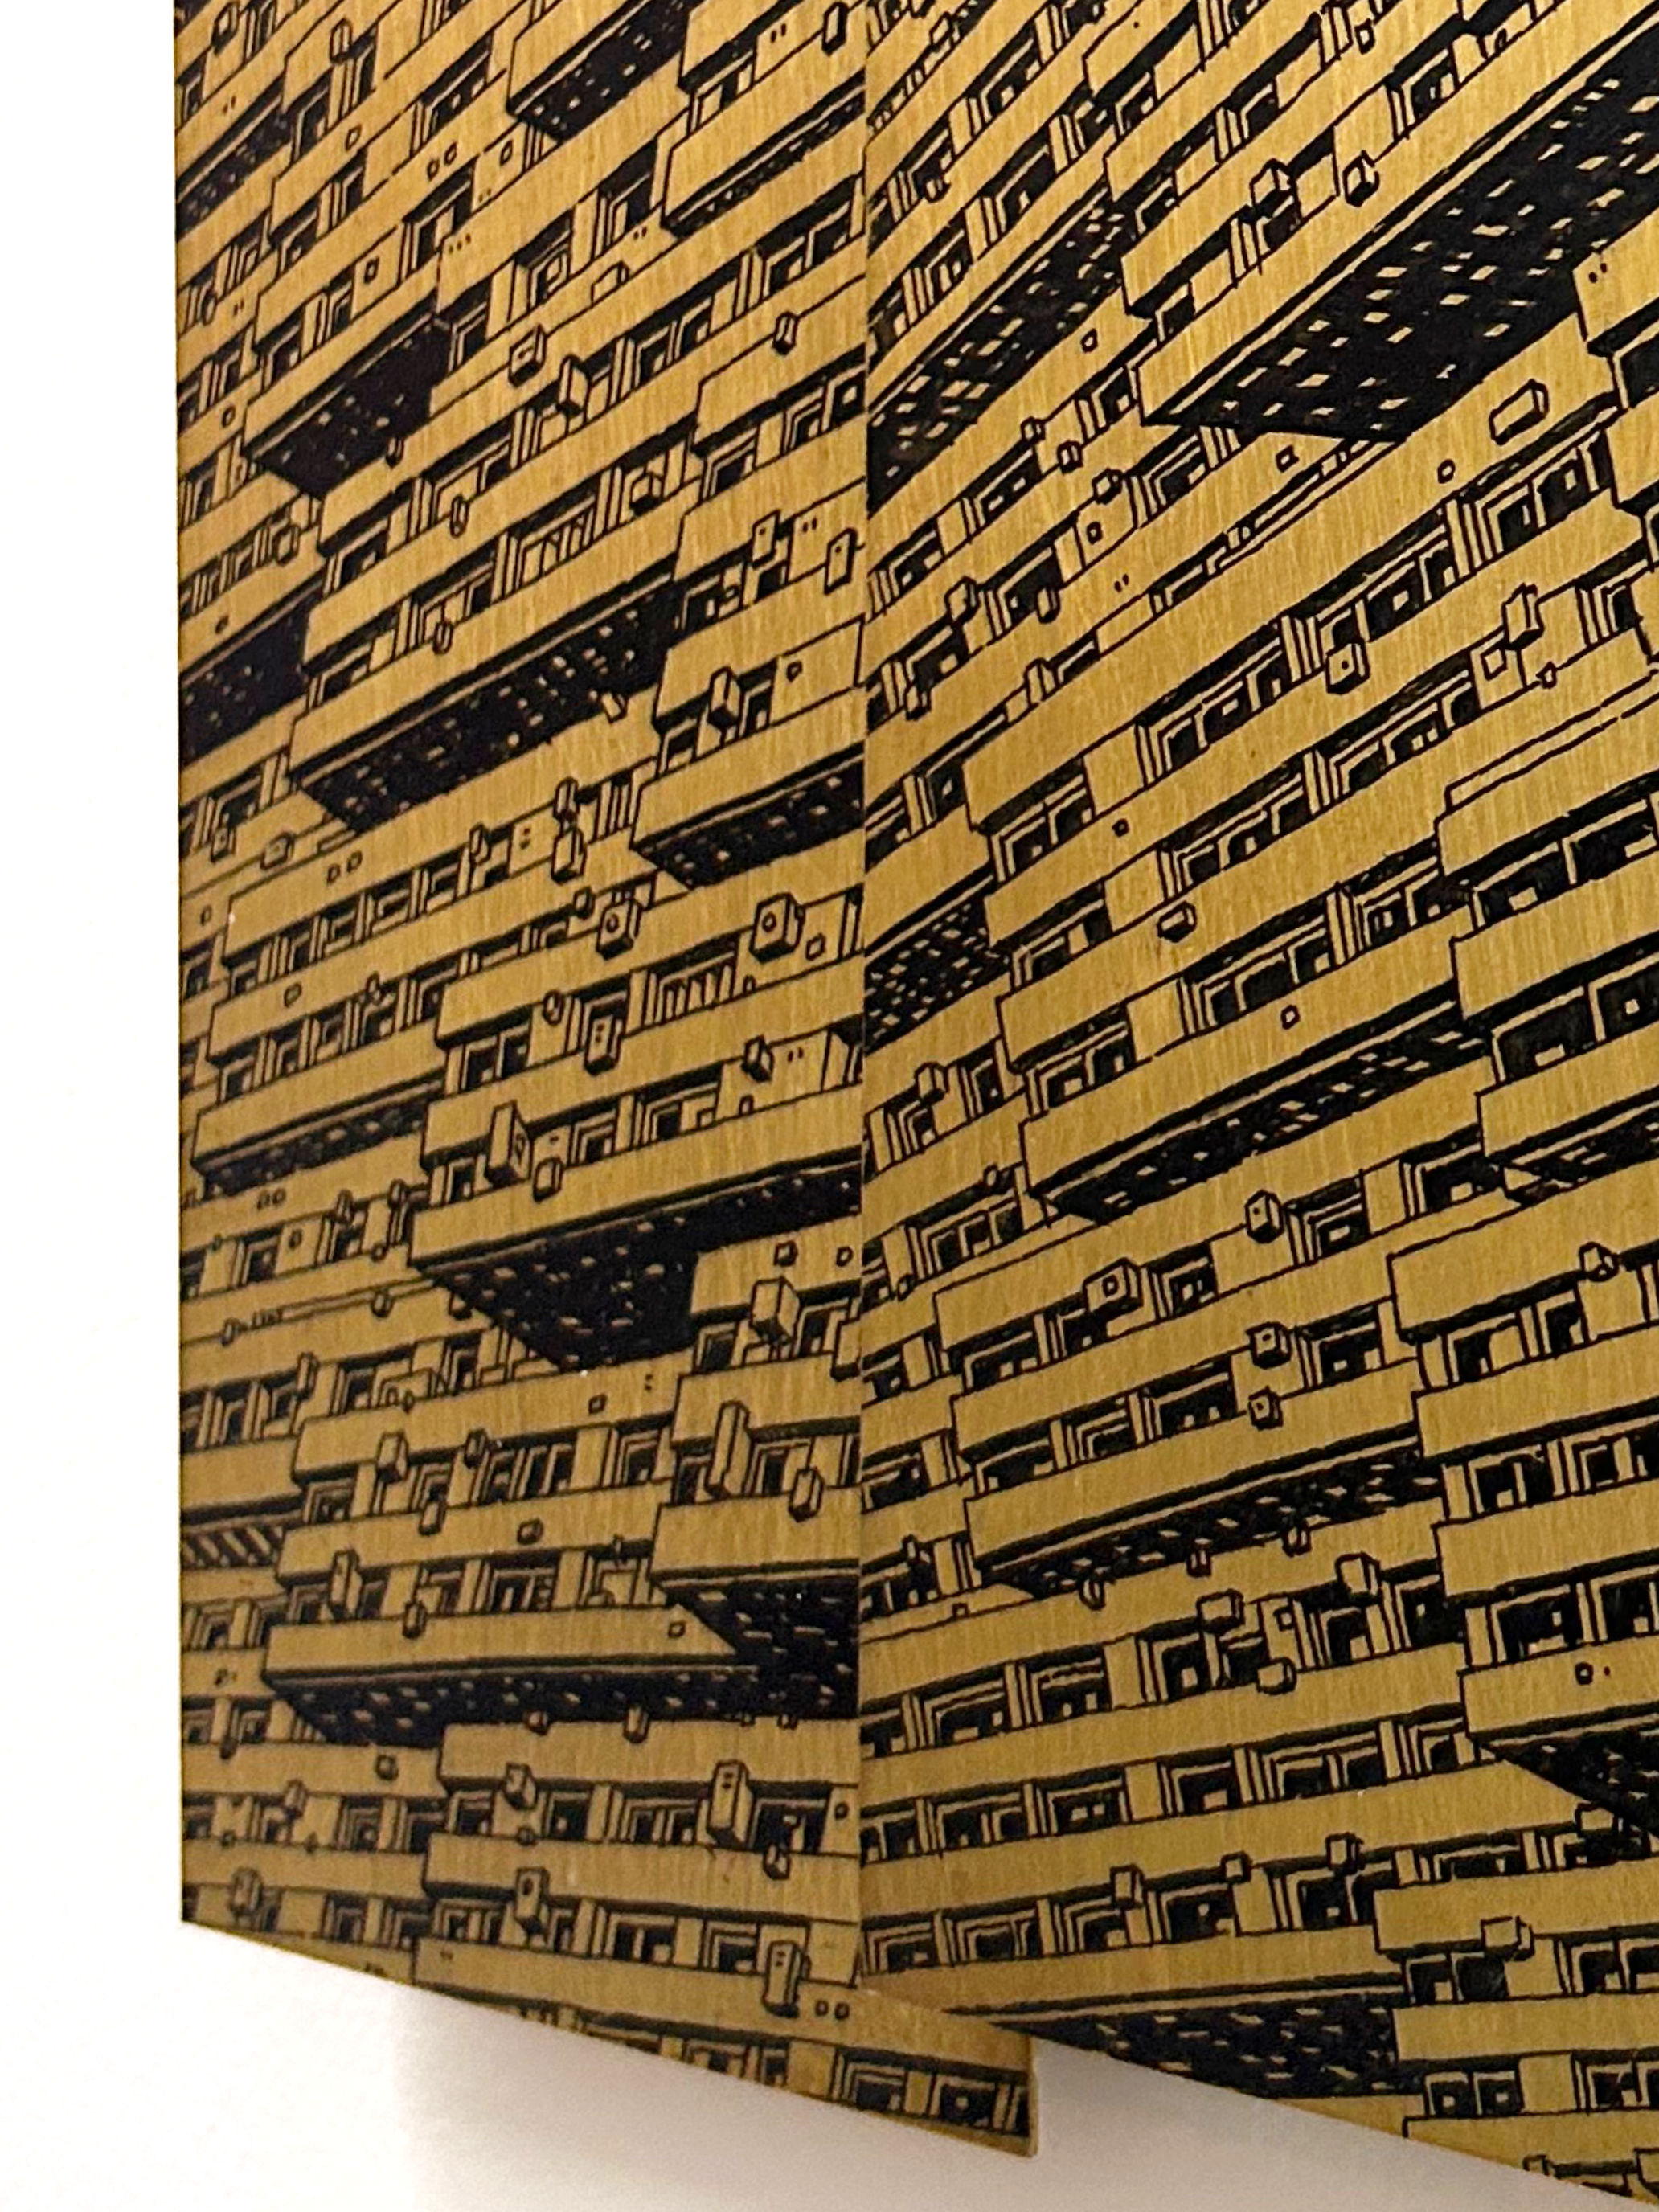
Overlap #3
2025
Original hand drawing on brass plates
30 x 35 cm – 12 x 14 in


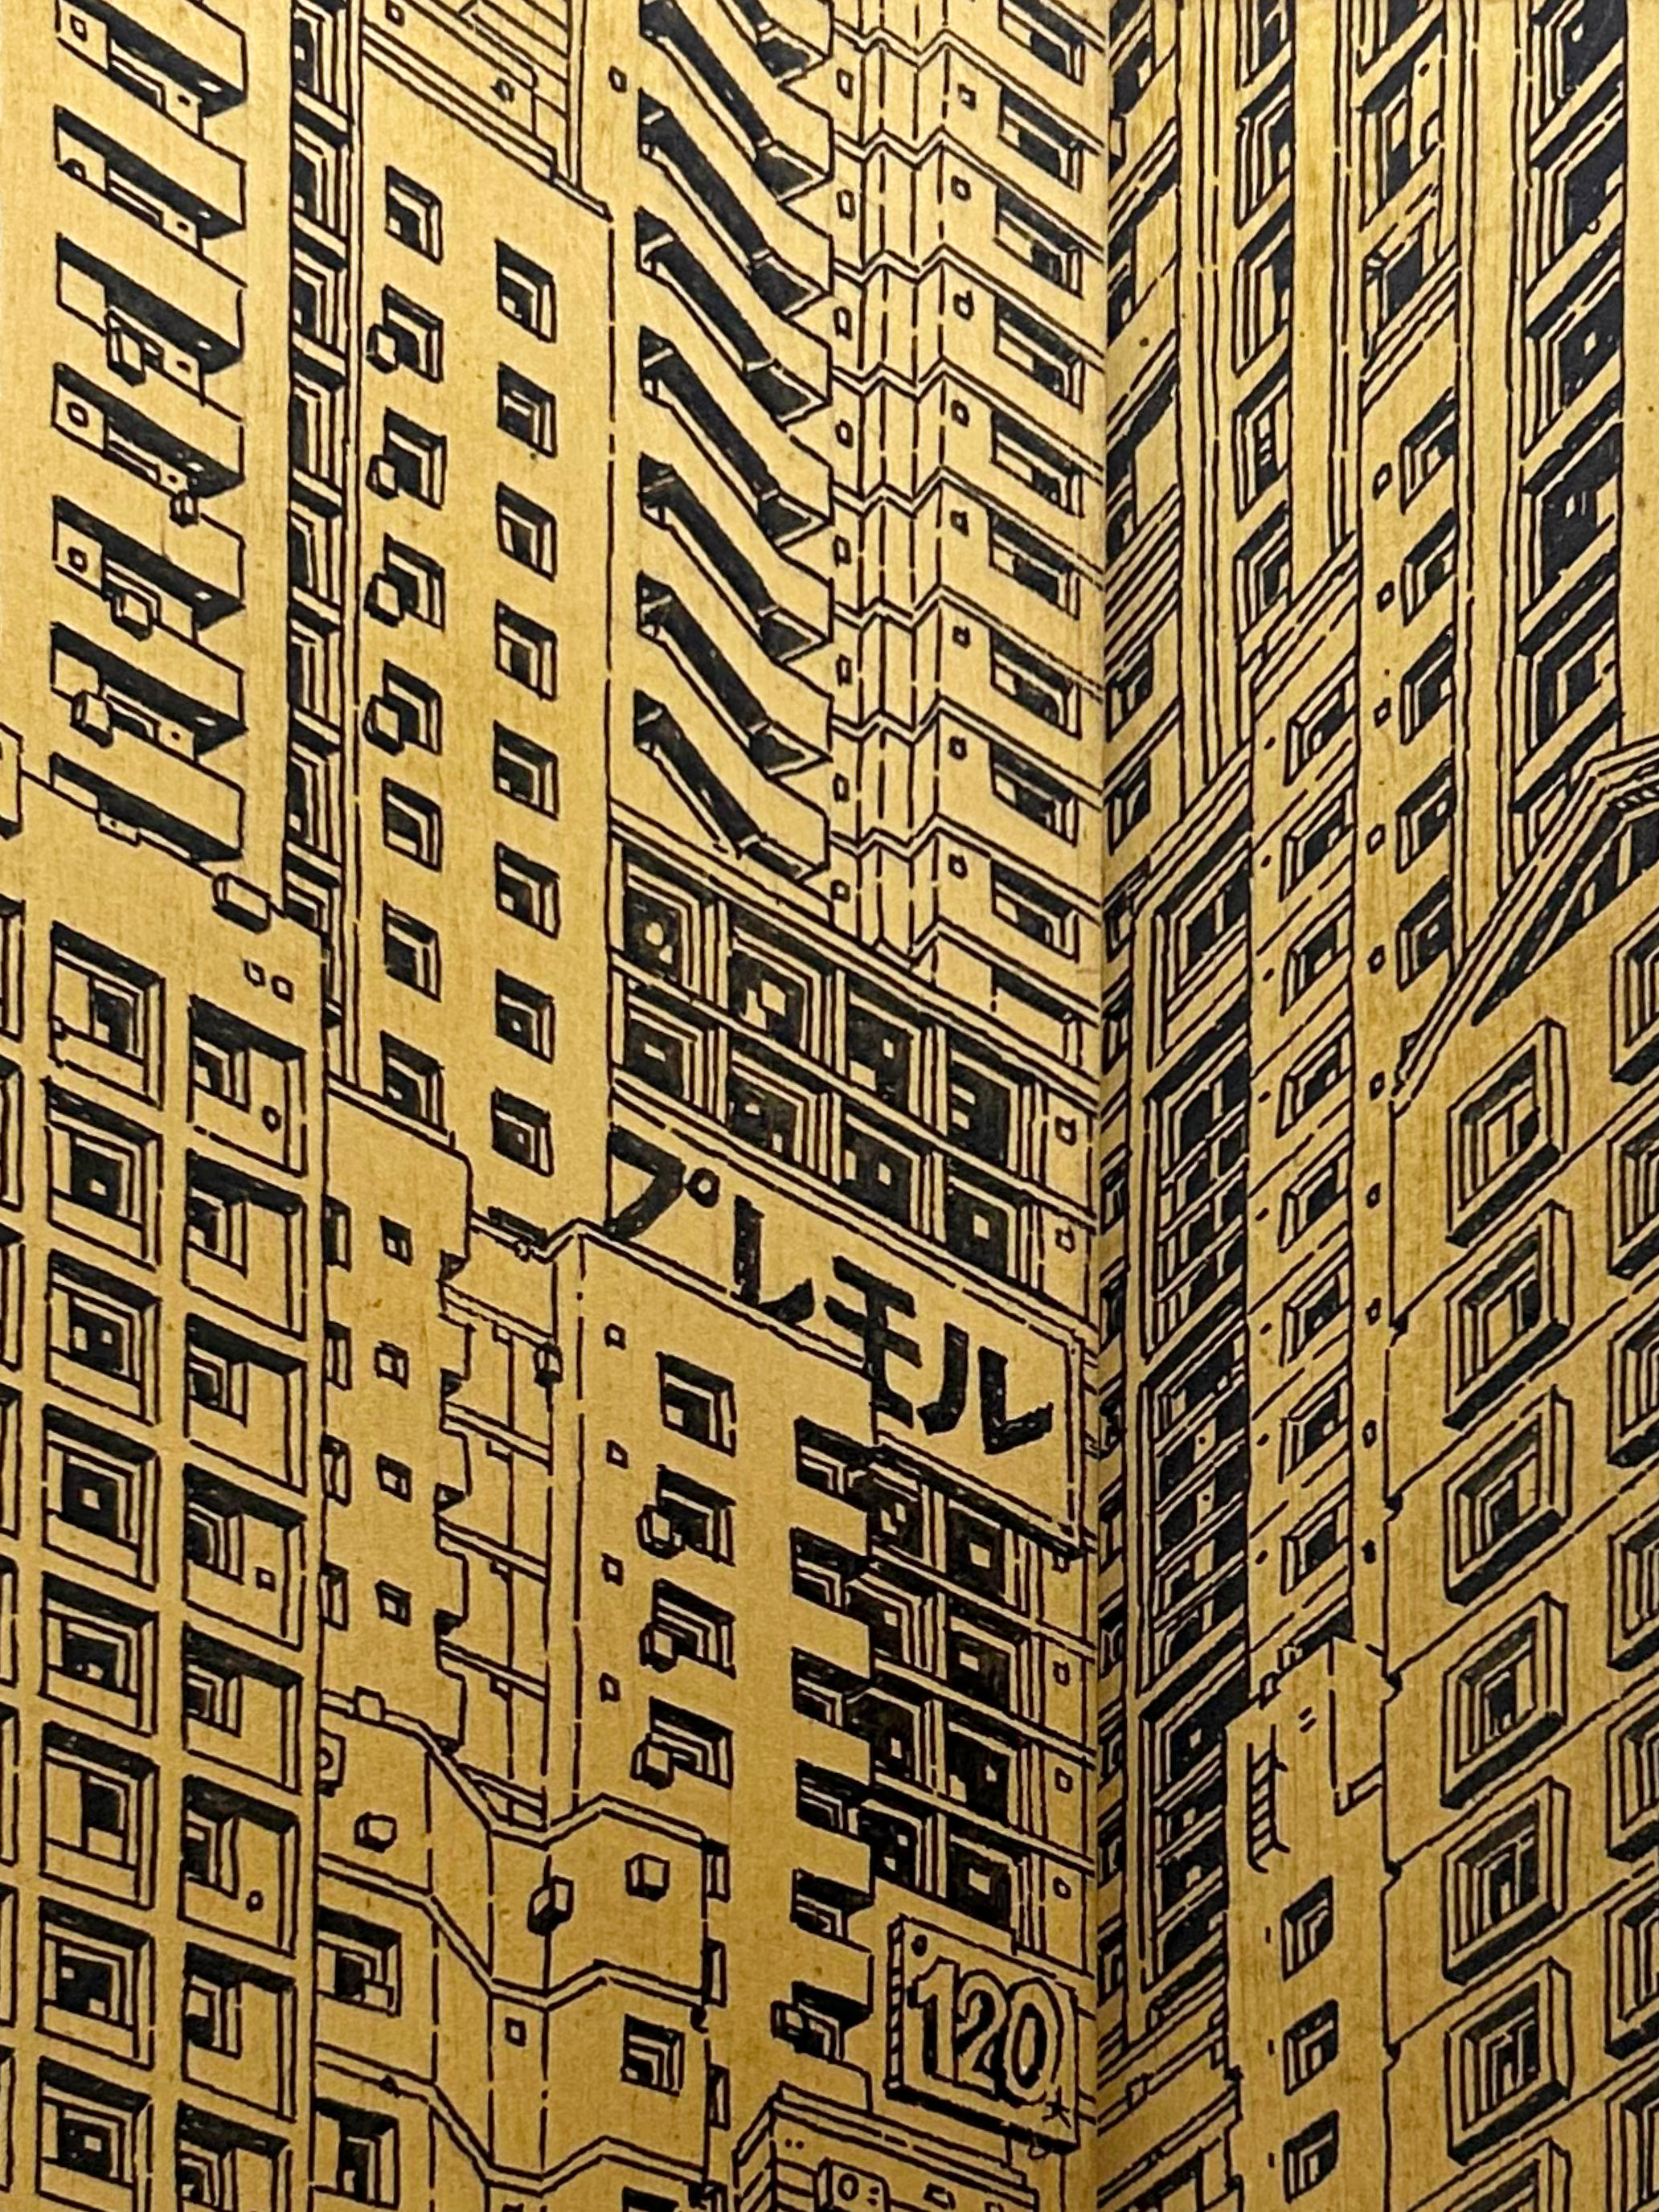
Overlap #4
2025
Original hand drawing on brass plates
30 x 25 cm – 12 x 11 in


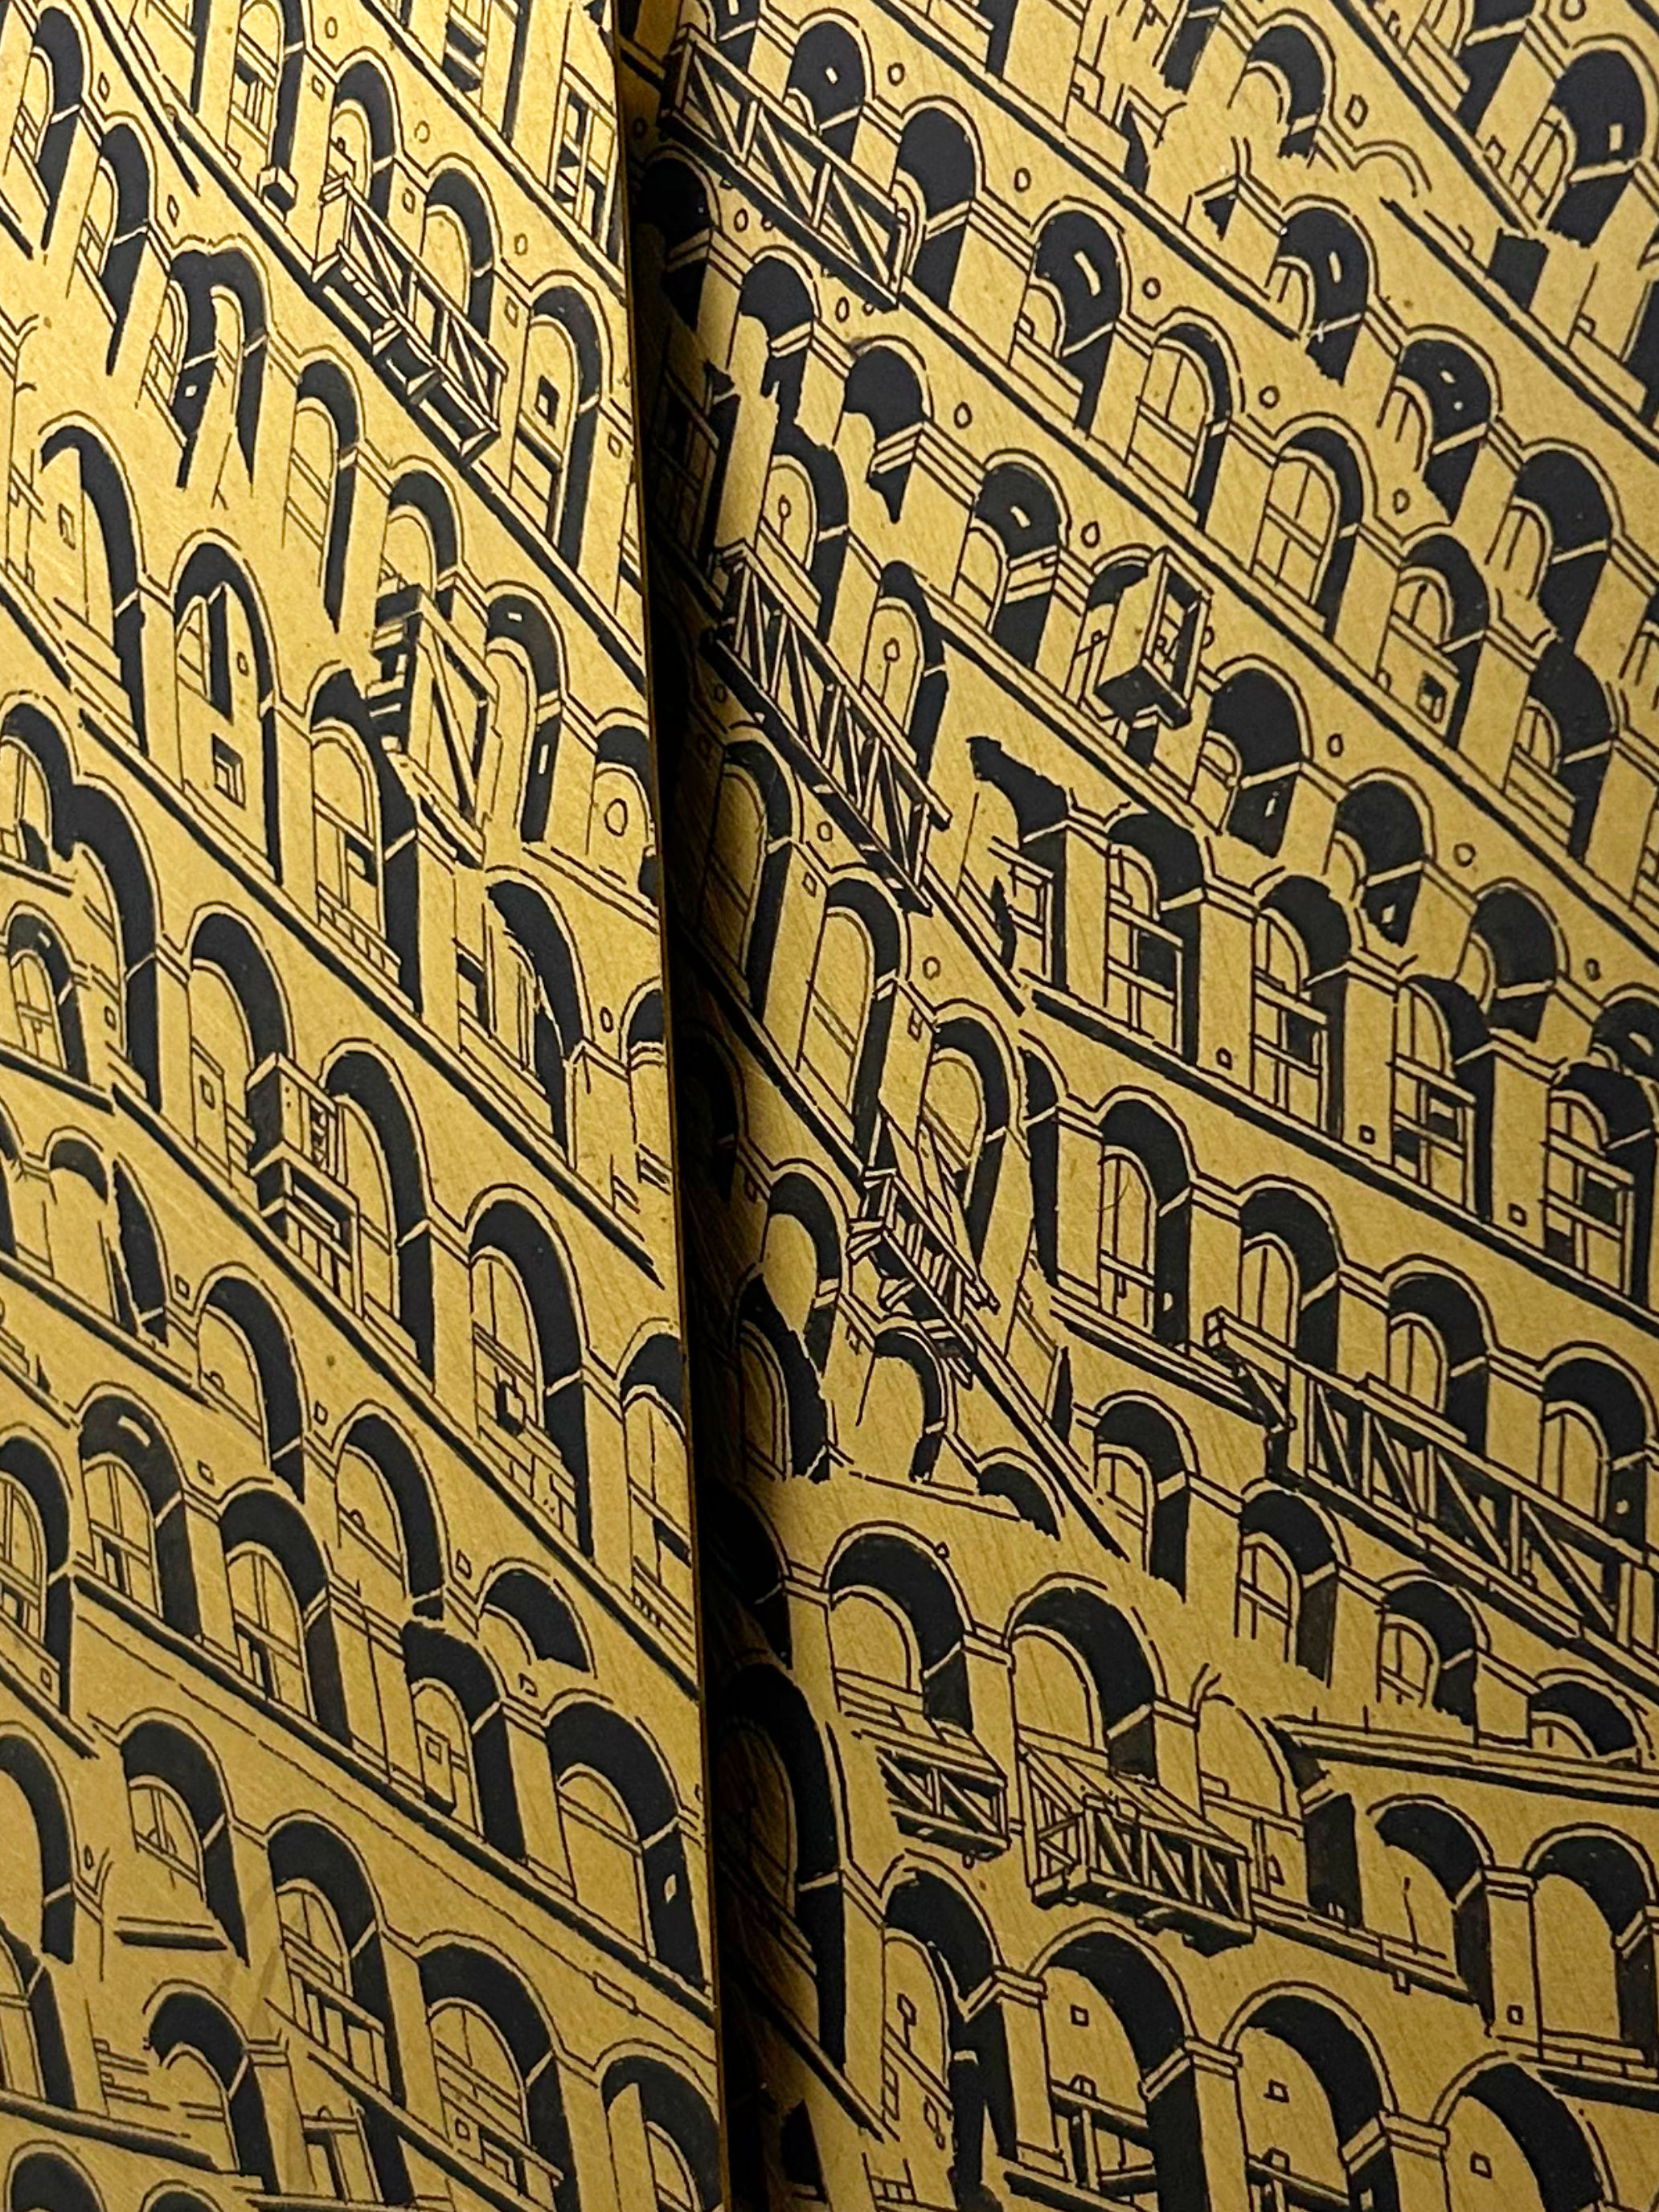
Overlap #5
2025 ︎
Original hand drawing on brass plates
30 x 25 cm – 12 x 11 in


Flyer


Graphic Design
@andatelier
@andatelier
Nakagin
Drawings on metalHand drawn directly with acrylic ink on the metal surface, these stacked sequences of buildings reflect on the quintessential urban typology of the contemporary city.
The skyscraper.
The skyscraper.


Nakagin, 2024
Ink and graphite on brass
120 x 25 cm
Ink and graphite on brass
120 x 25 cm
This piece is a homage to the recently demolished Nakagin Tower designed by the architect Kisho Kurokawa.


Remember Lisboa


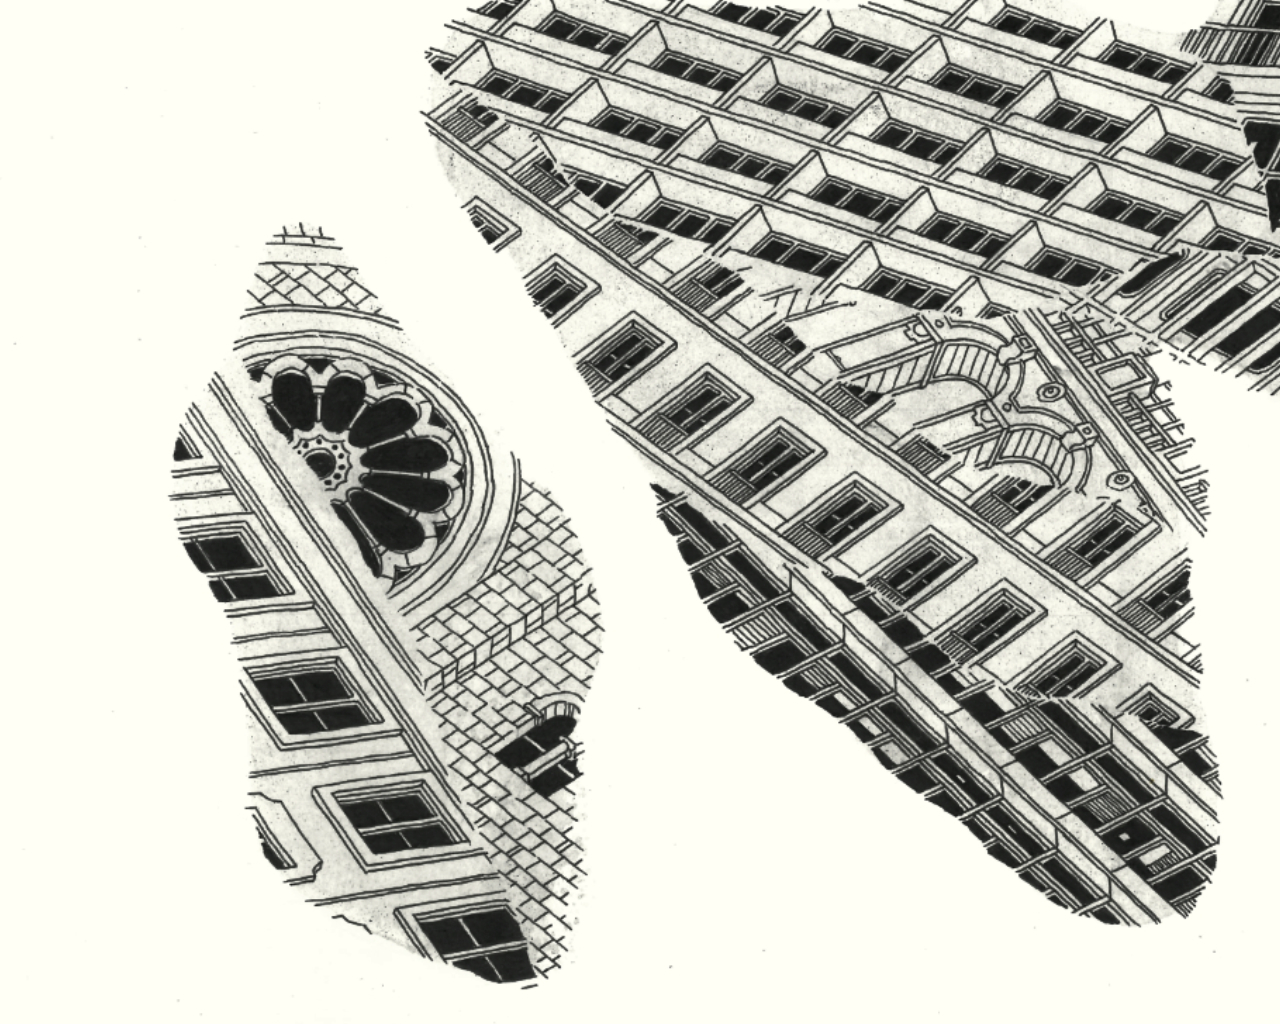

Drawings on paperDeparting from the Lisbon urbanscape, a Rorschach-like shape composed by hand drawn fragments of the facades forms the diptyc.
This work was made as a commission for a private collector.
This work was made as a commission for a private collector.

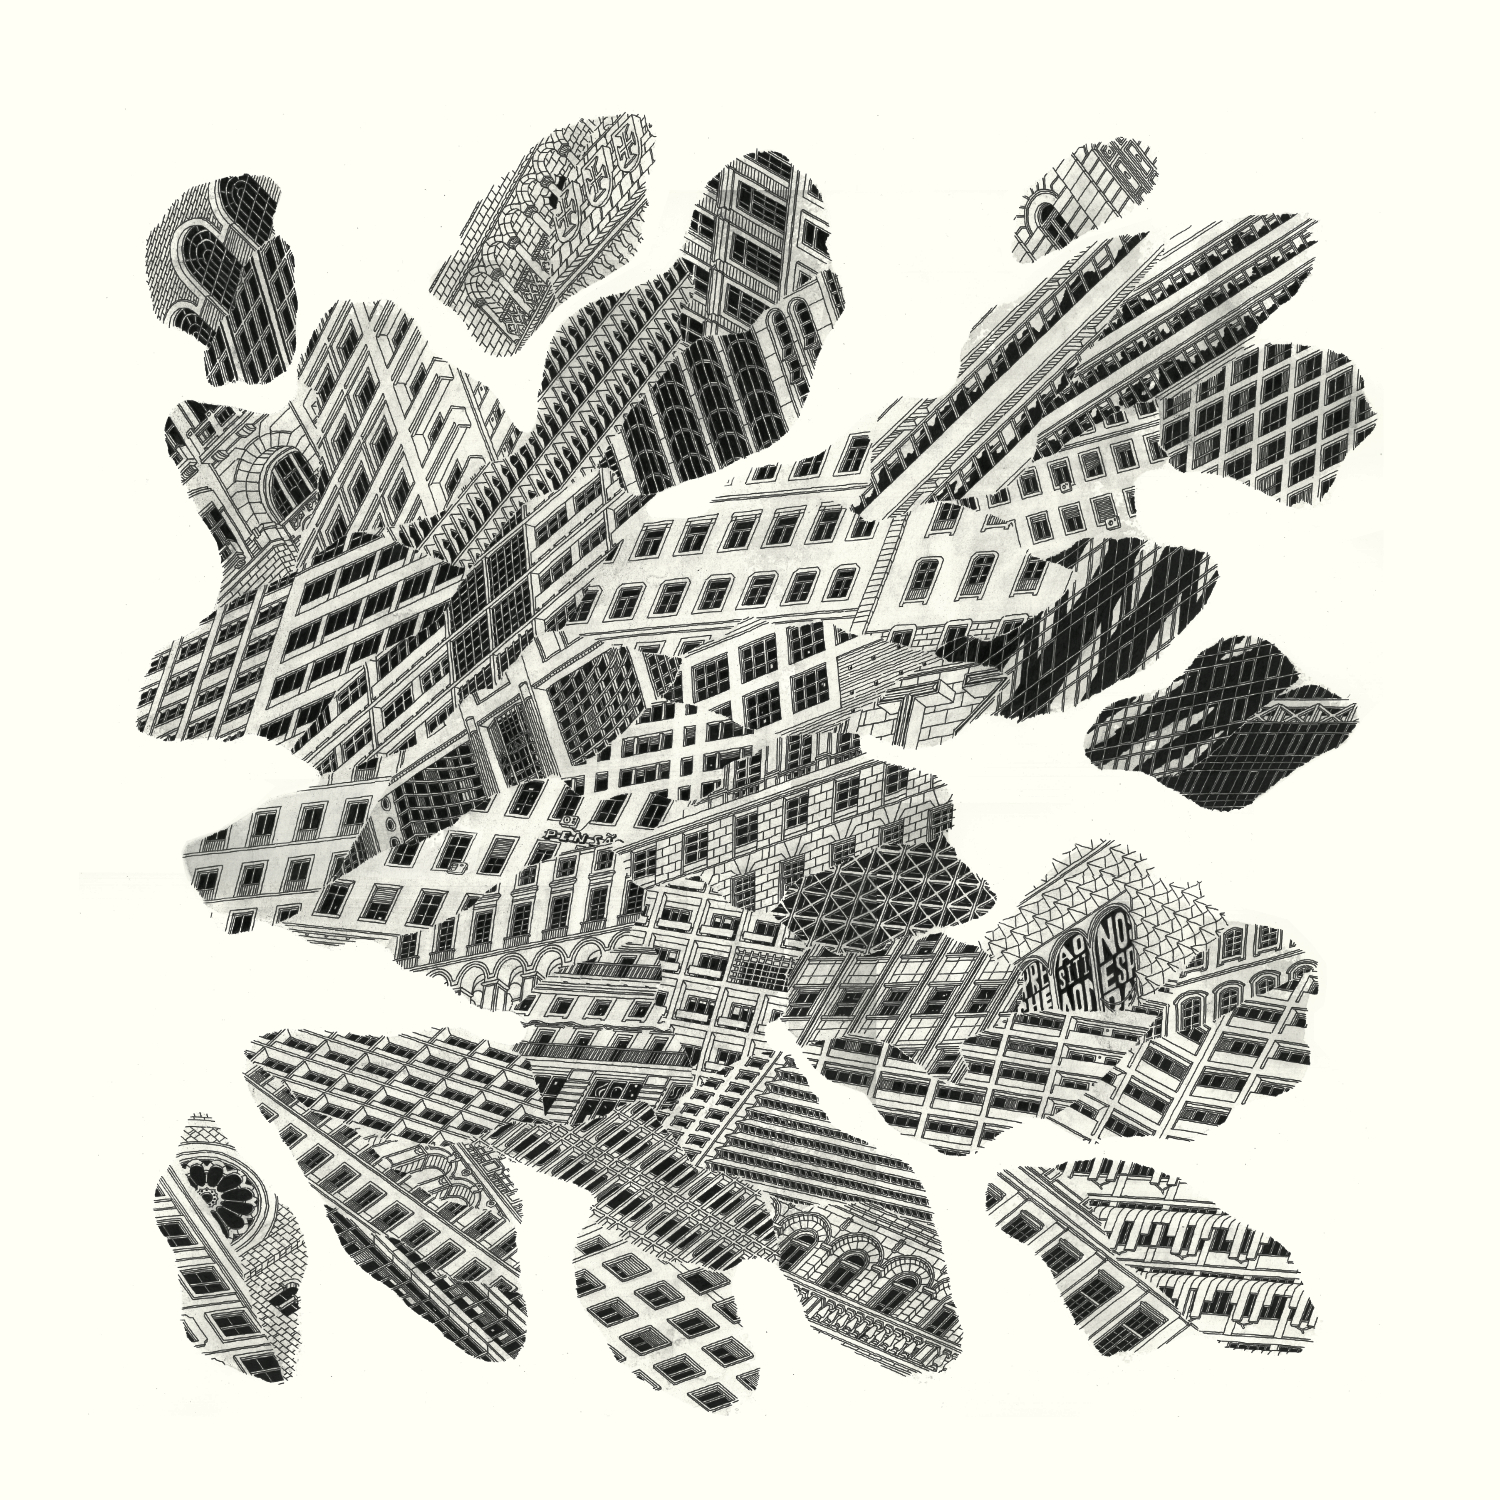
Remember Lisboa I & II, 2020
Ink and watercolor on 300gr/m2 paper
70 x 70 cm (each)
Ink and watercolor on 300gr/m2 paper
70 x 70 cm (each)
Private collection
The collector wanted an artwork that felt as one but made of two parts.
Each piece should then stand as his own because they would be placed in separated locations miles apart.
It also features more than 30 specific references from Lisboa.
Preliminary Sketechs





Working in progress
![]()
![]()


Details






Illustrations
Urban Vortex
Commissioned illustration for El País Semanal
Art Direction . Diego Aresas
Bronze for Best cover ÑH19 Awarded by Capítulo Español de la Society for News Design (SND-E) & SND Sudamérica
Bronze for Best cover ÑH19 Awarded by Capítulo Español de la Society for News Design (SND-E) & SND Sudamérica
“More than half of the inhabitants of the planet live today in cities and by the middle of this century 70% of the world's population will be reached. Will there be room, employment and services for all?”
This monographic issue has brought together experts in the field, reporters, photographers and illustrators who have gone out in search of answers.
This monographic issue has brought together experts in the field, reporters, photographers and illustrators who have gone out in search of answers.
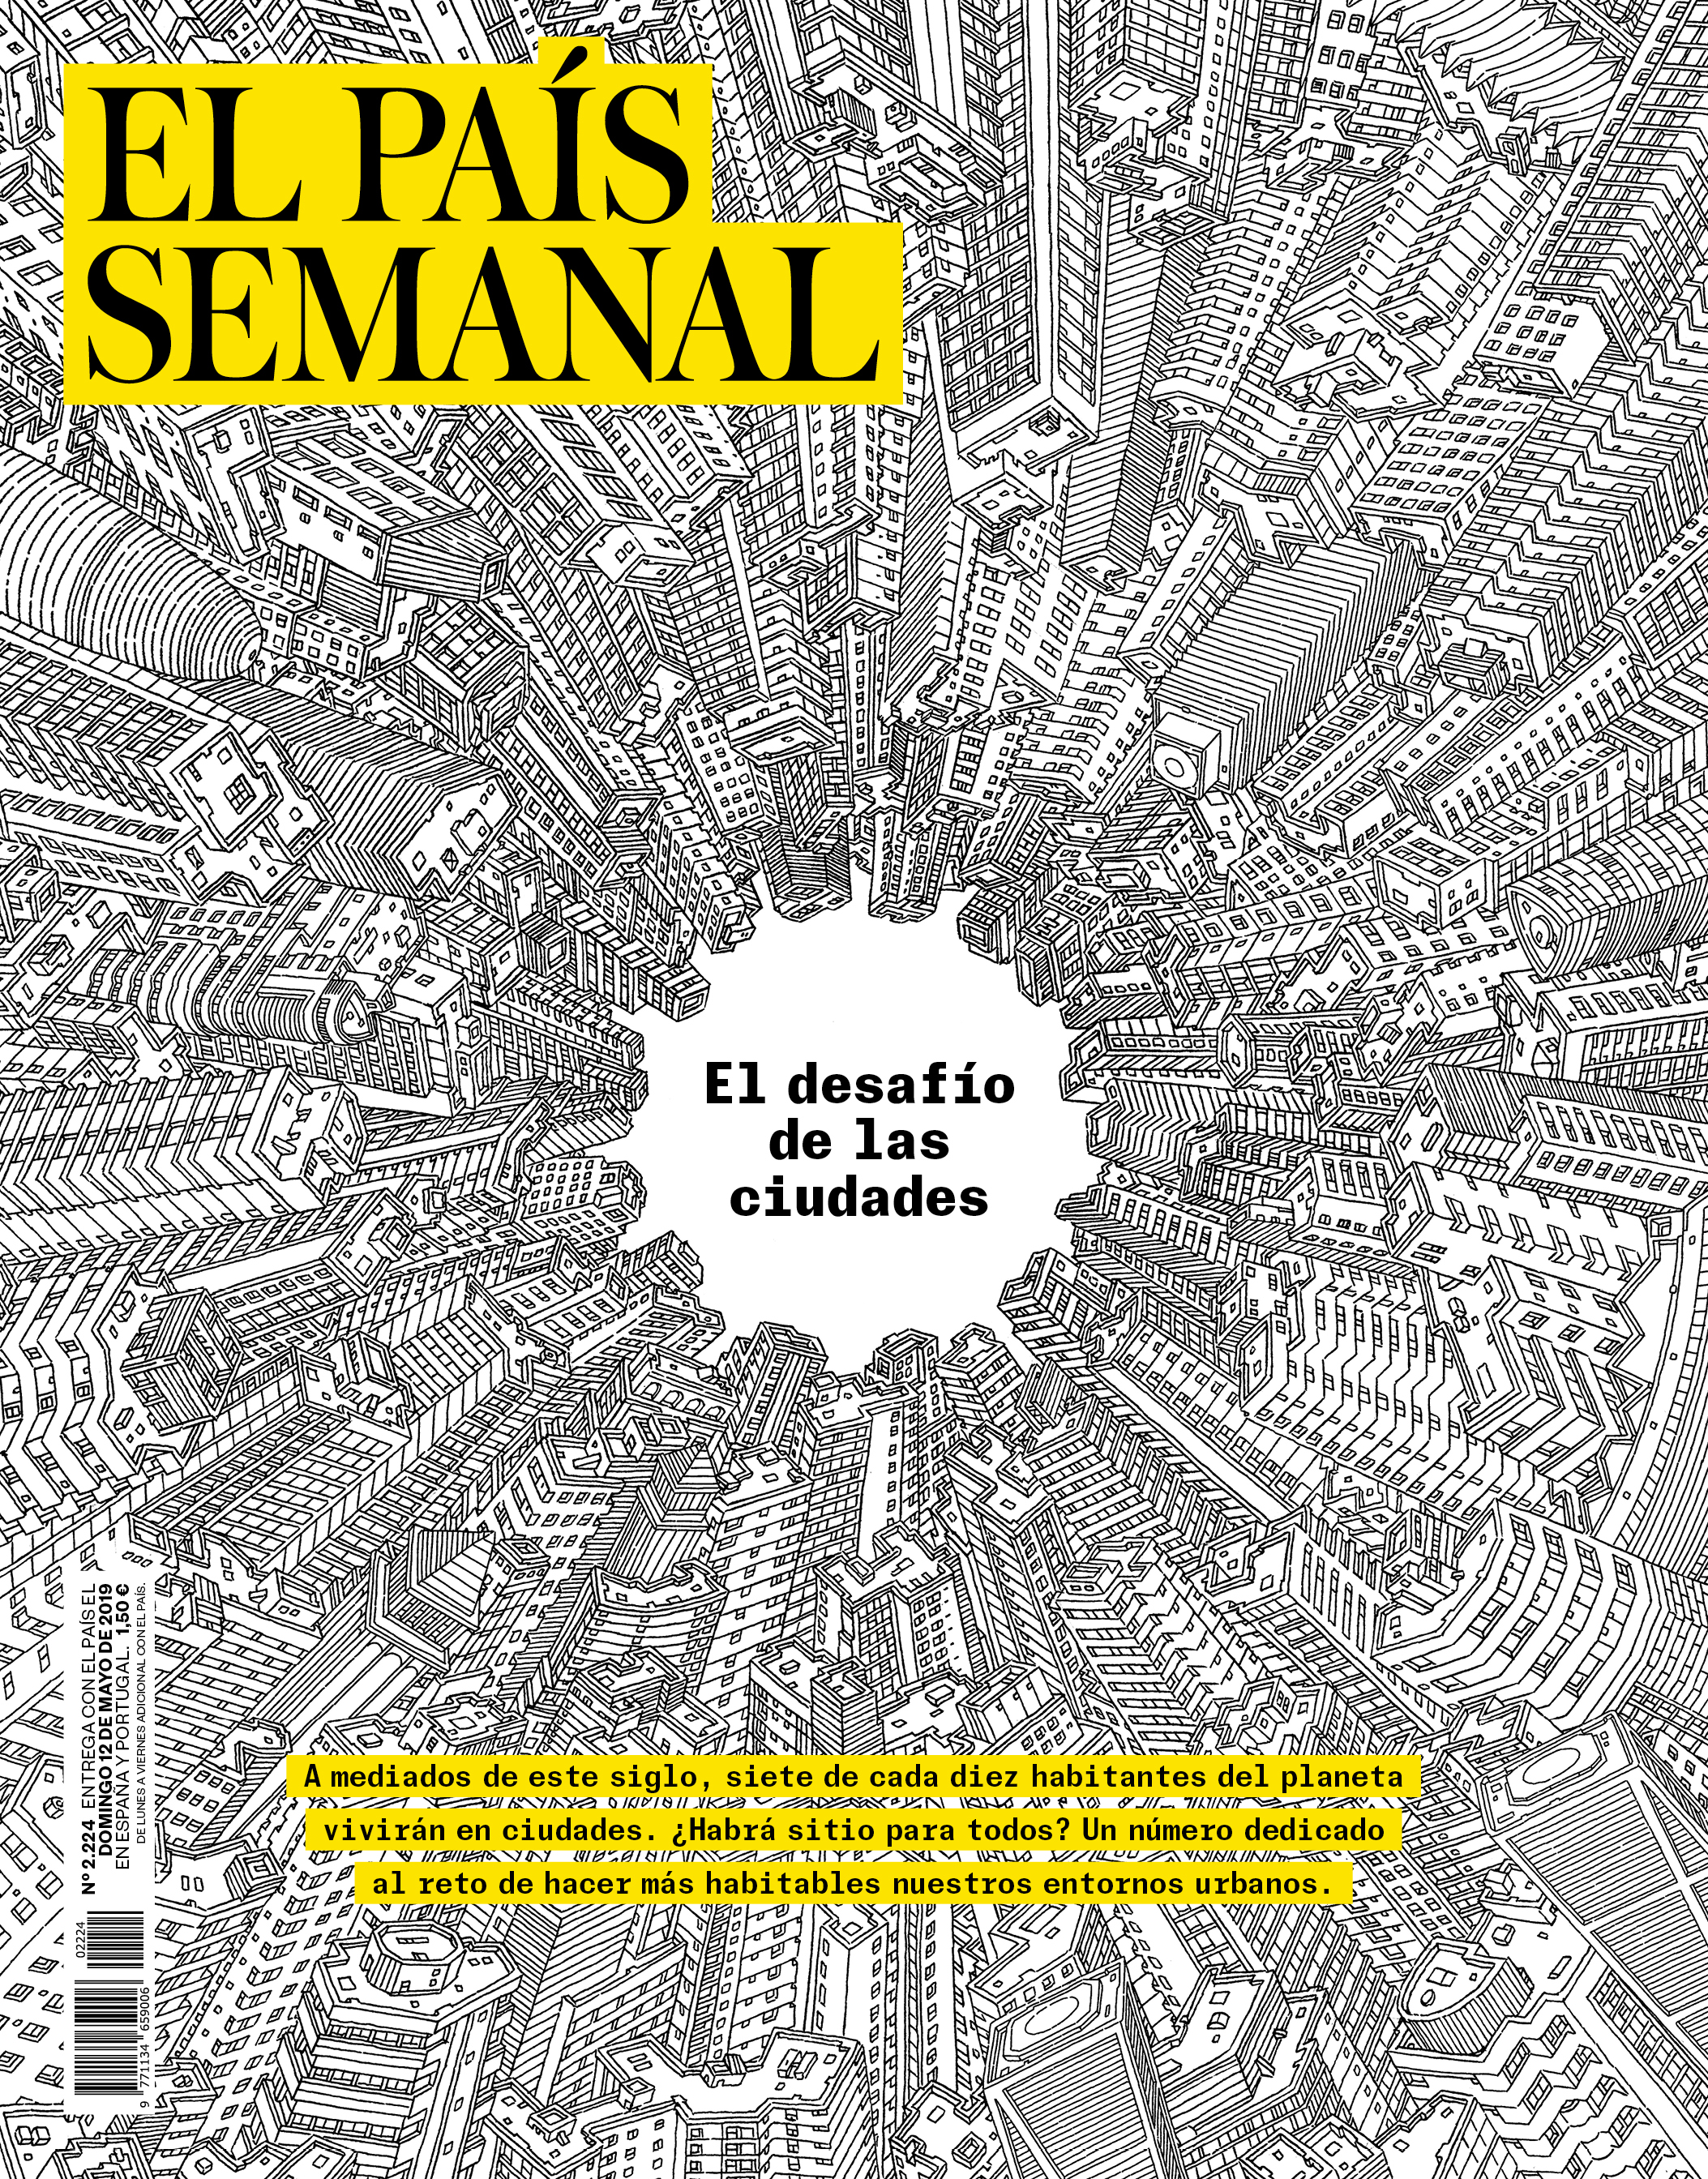
Published on El País Semanal magazine, 12th May 2019
![]()

Original artwork
Urban Vortex, 2019
Ink on Waterford 250g/m2 paper
48x 38 cm
Ink on Waterford 250g/m2 paper
48x 38 cm
The New Yorker Sketchbook I
The New Yorker magazine, 23rd April 2012
Art Direction . Chris Curry
On the first piece of the series, an architectural capriccio where its possible to see depicted some of the city's highlights and personal favourites.

New New York, 2012
Ink on paper
18 x 23 cm | 7.3 x 9 in
Private collection
Ink on paper
18 x 23 cm | 7.3 x 9 in
Private collection



The New Yorker Sketchbook II
The New Yorker magazine, 24th December 2012
Art Direction . Chris Curry
On the second piece of the series, Central Park is the protagonist as a negative presence. A void in the urban landscape of NYC.

The New Yorker Sketchbook II, 2012
Ink on paper
18 x 73 cm | 7.3 29 in
Private collection
iPad version

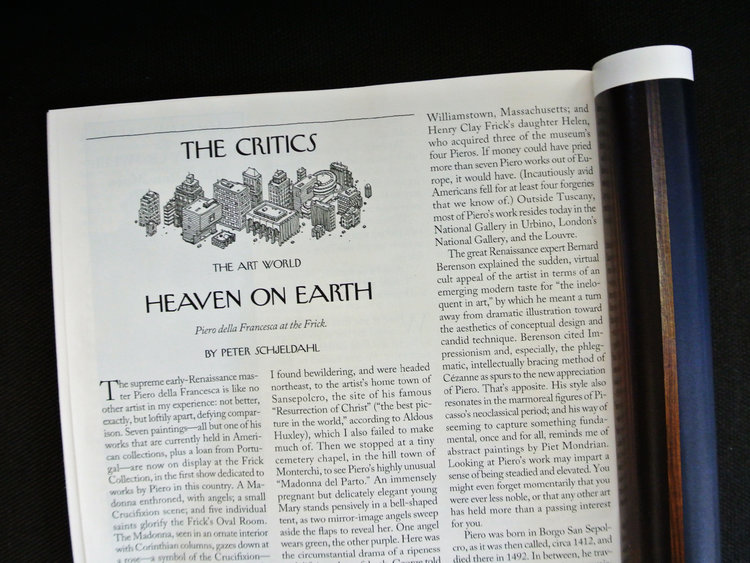
The New Yorker Critics Section
The New Yorker magazine . 2012-2013
Creative Director . Chris Curry



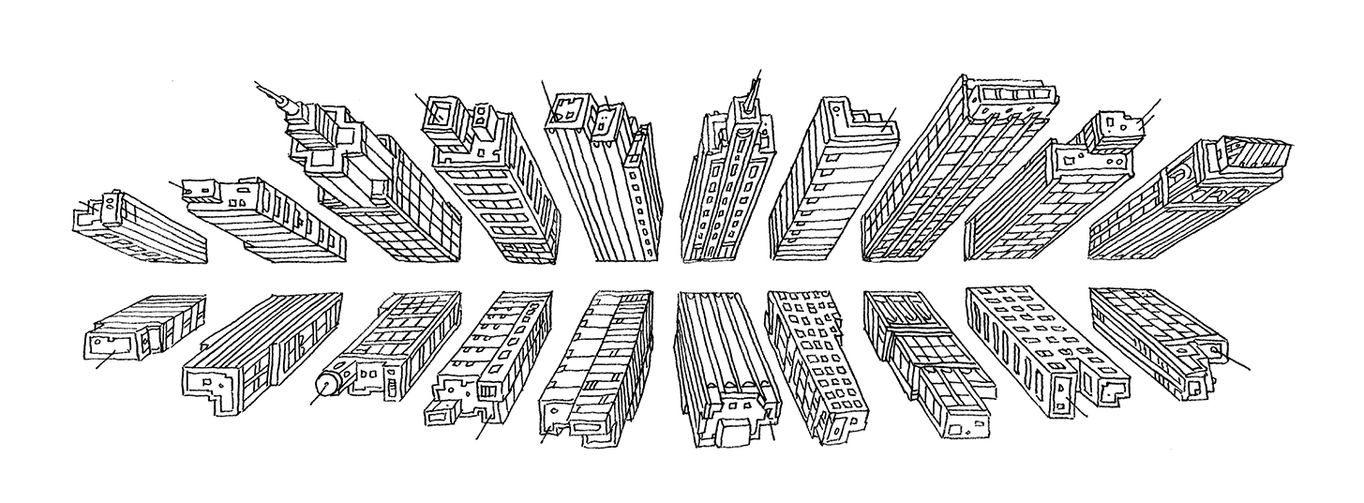

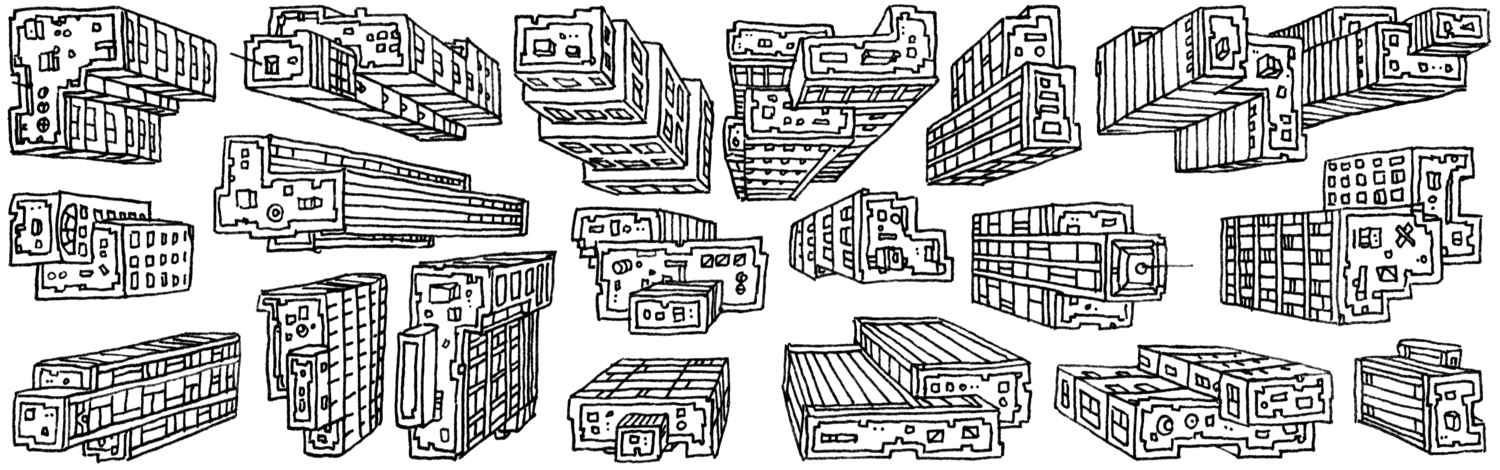
A series of illustrations for the Critics Section at The New Yorker magazine. Focused on some cultural buildings in NYC but quickly evolved to different graphical representation of the city.
From 2012 to 2013, each month a new drawing was published on the magazine.
From 2012 to 2013, each month a new drawing was published on the magazine.






Murals & Public Art
Eidos
Public art
Commissioned by Tomar City Council
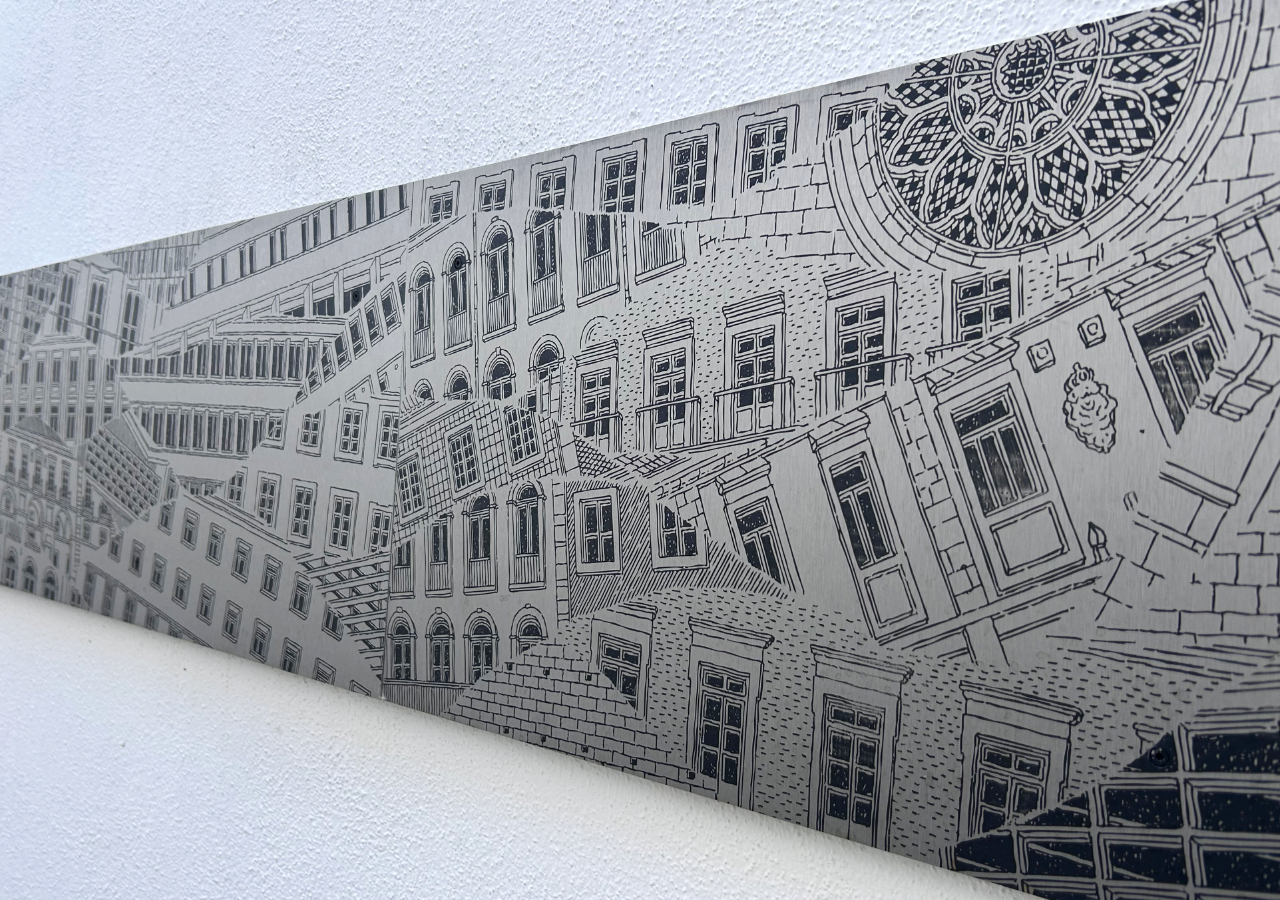
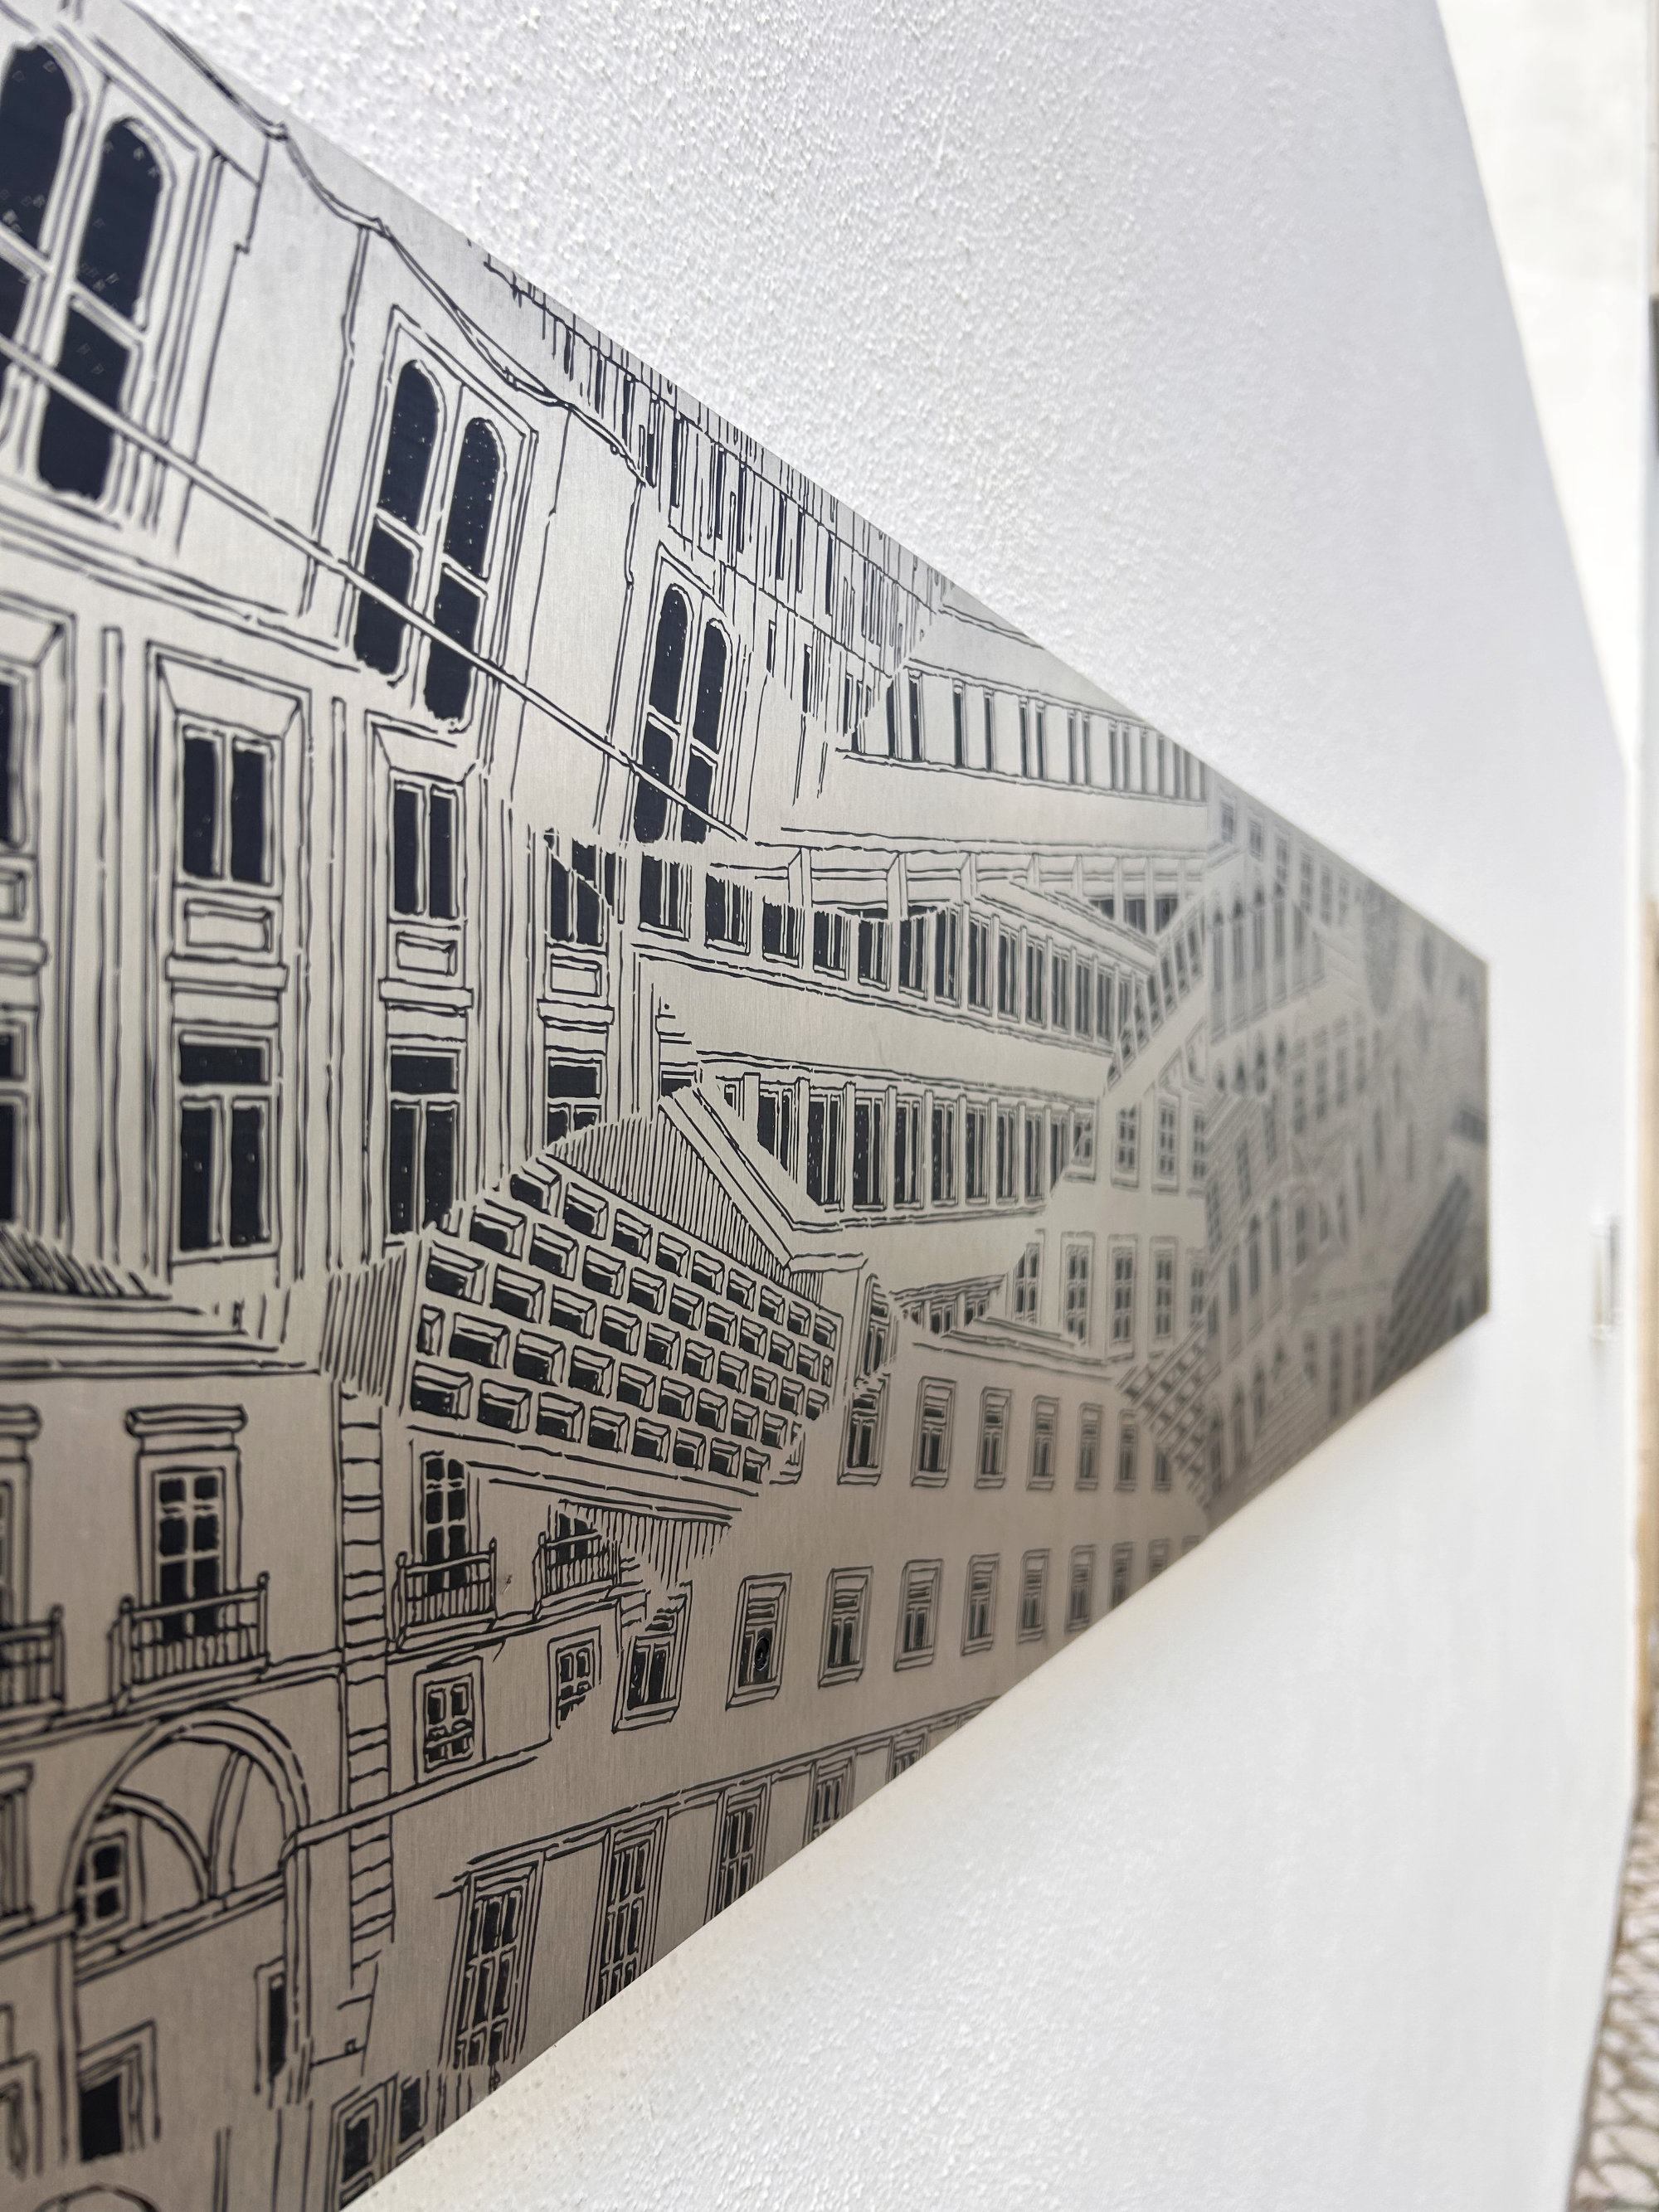
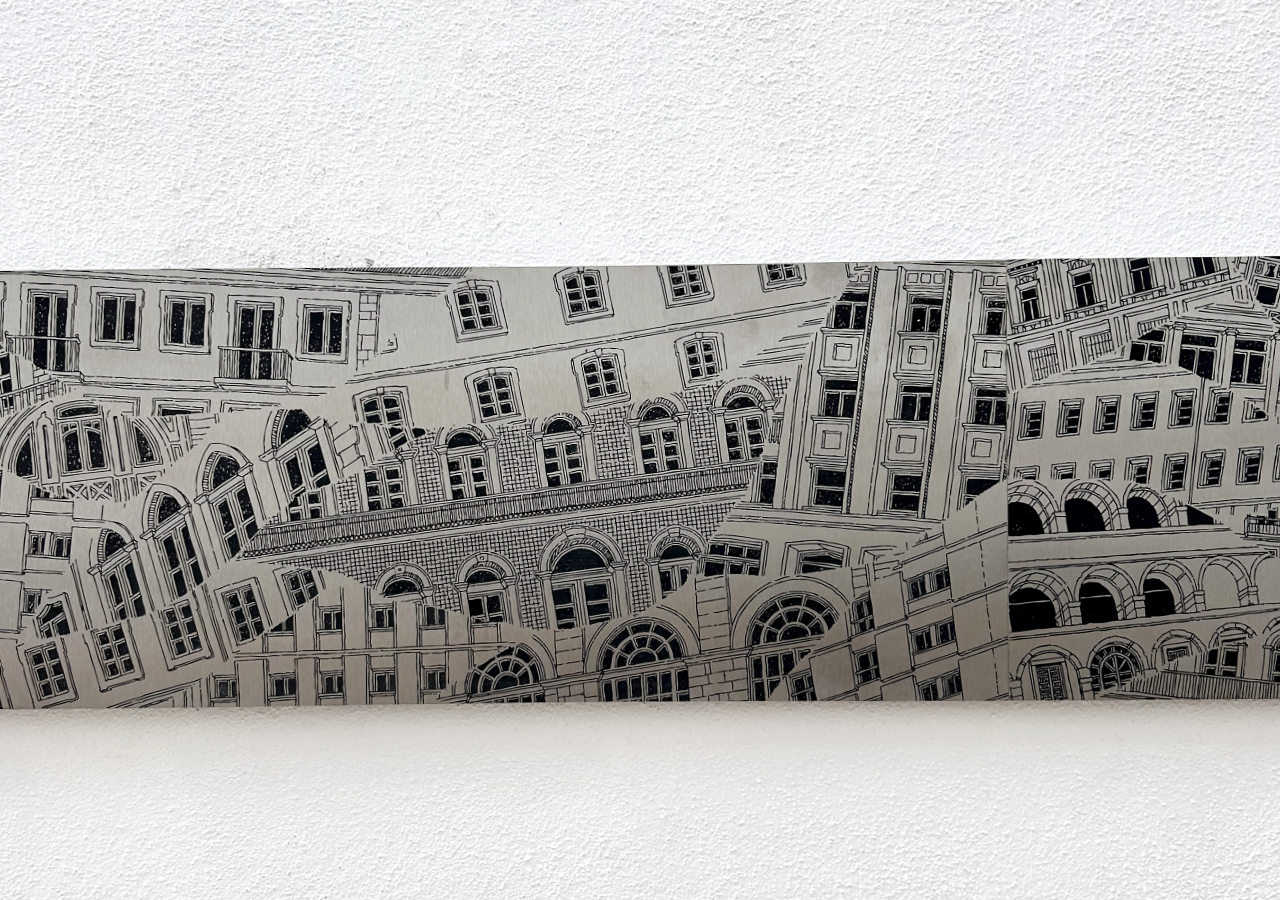
2025 . Tomar, Portugal
450 x 30cm
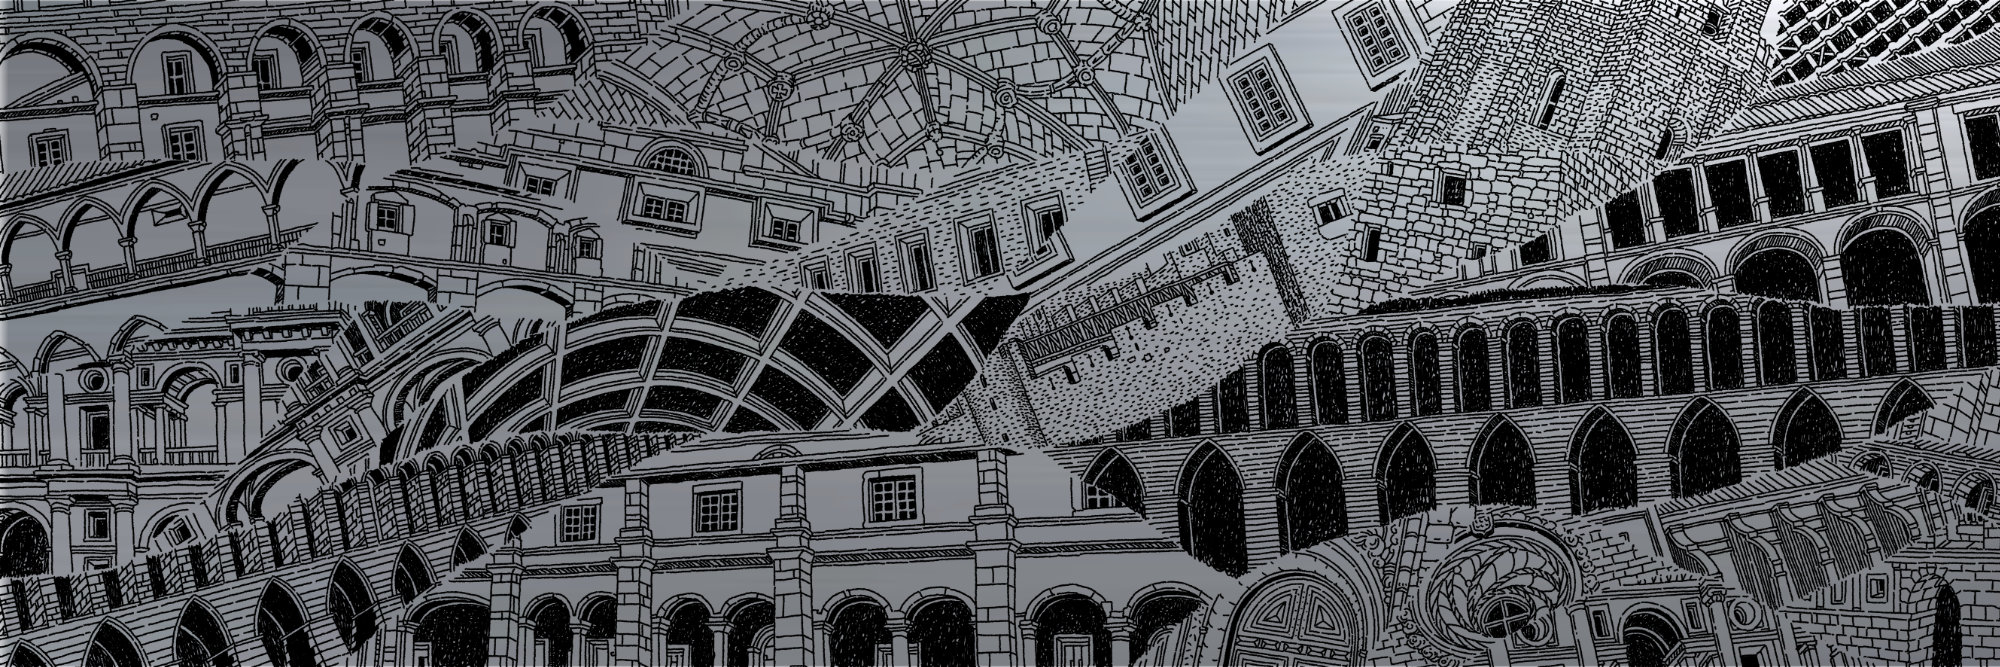
Engraved stainless steel plates
A public art piece placed on a street in the historical city center of Tomar, a ancient and quaint city.
Draw by hand and then engraved in stainless steel plates, Eidos is a drawing that represents five themes from Tomar's urban landscape. A fragmented collection of visual memories of the city.
Convent complex
![]()
Riverside
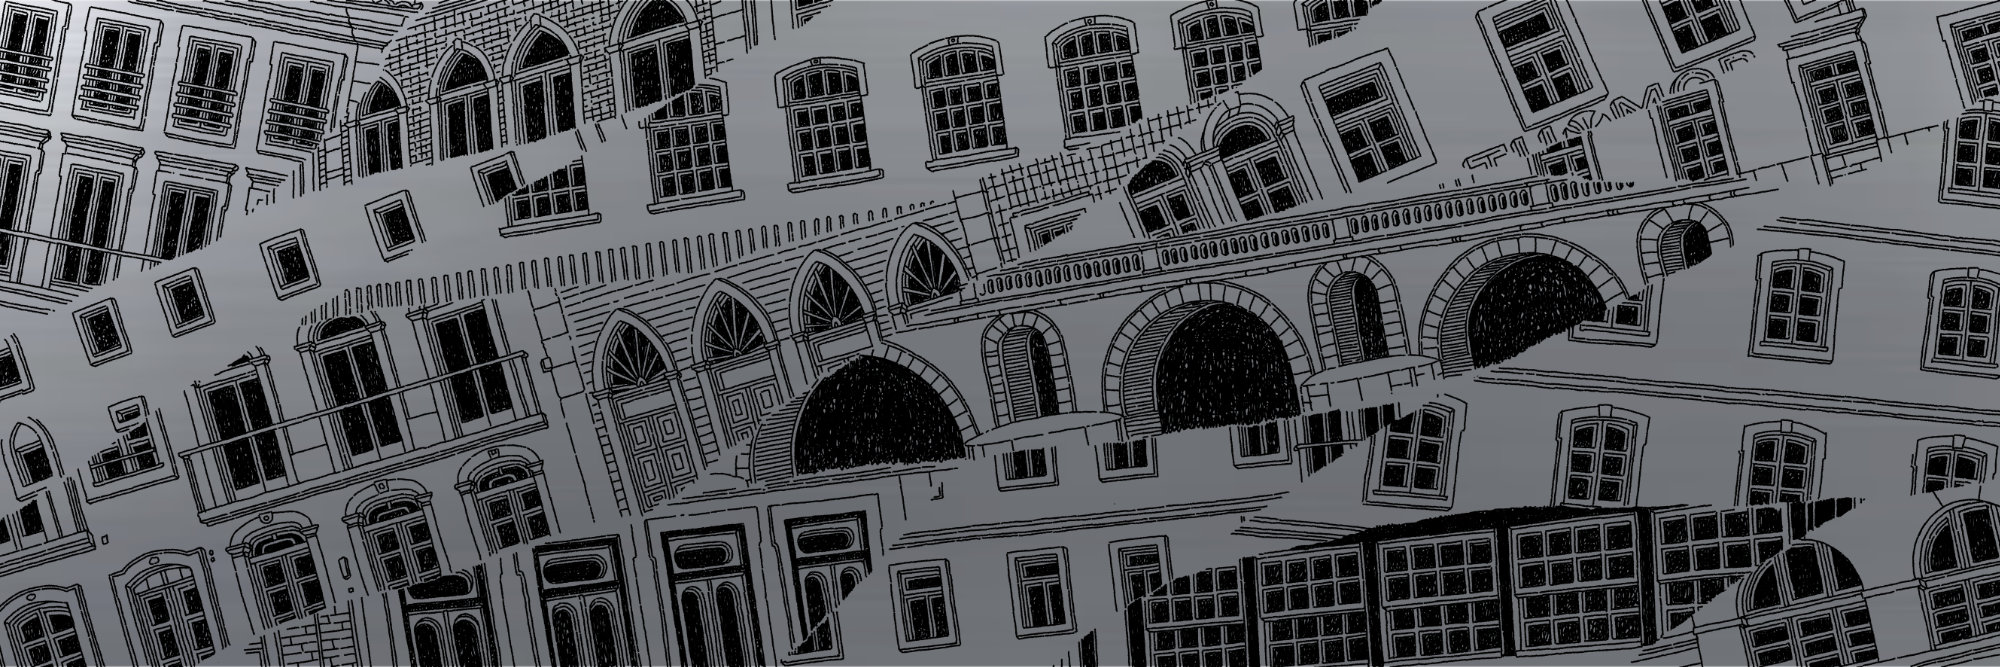
Downtown
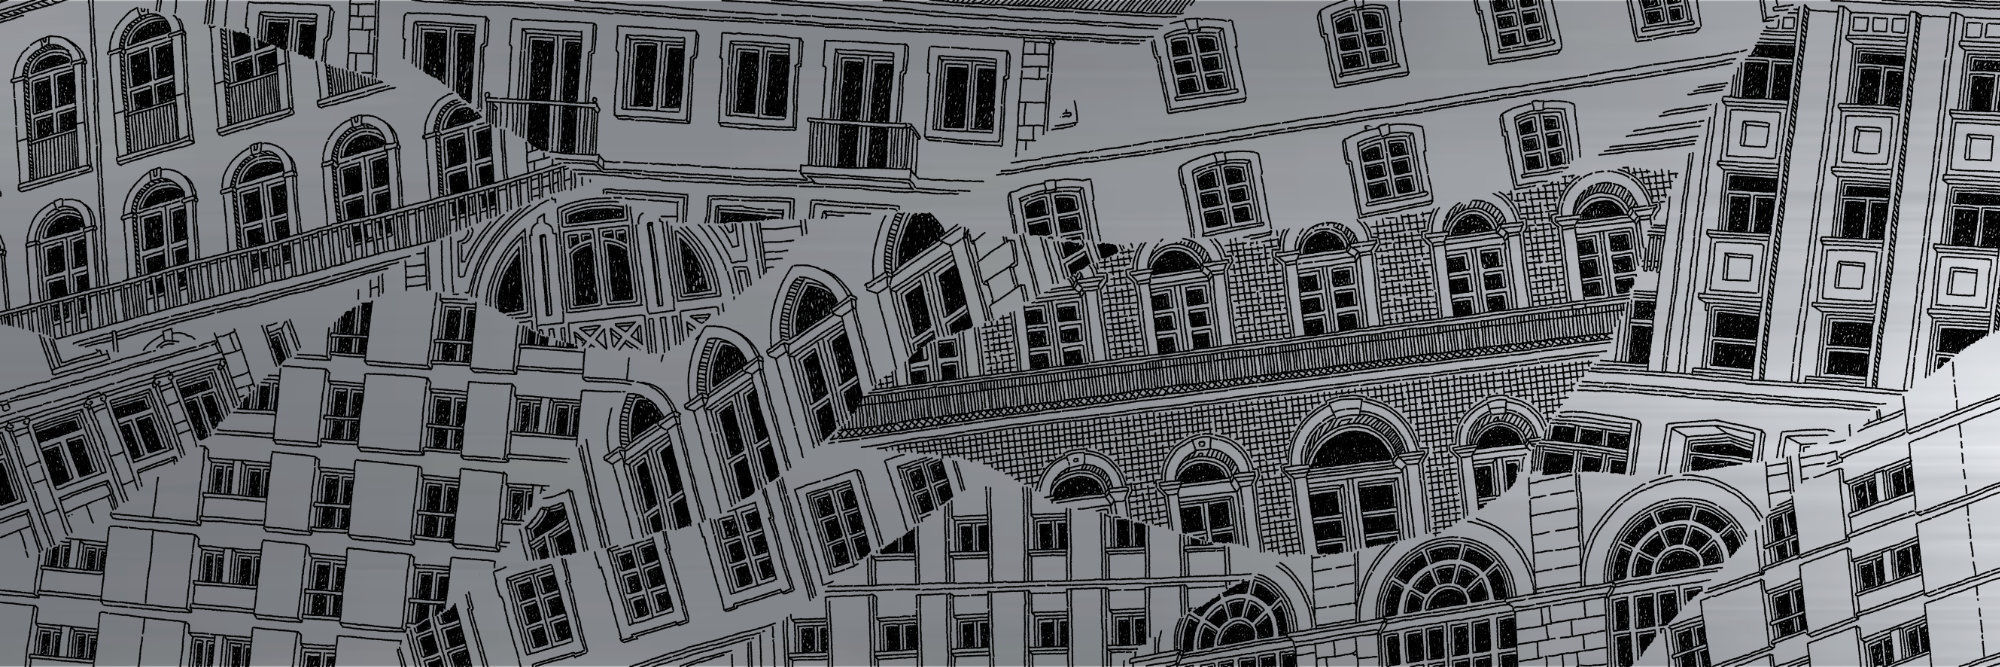
Public institutions
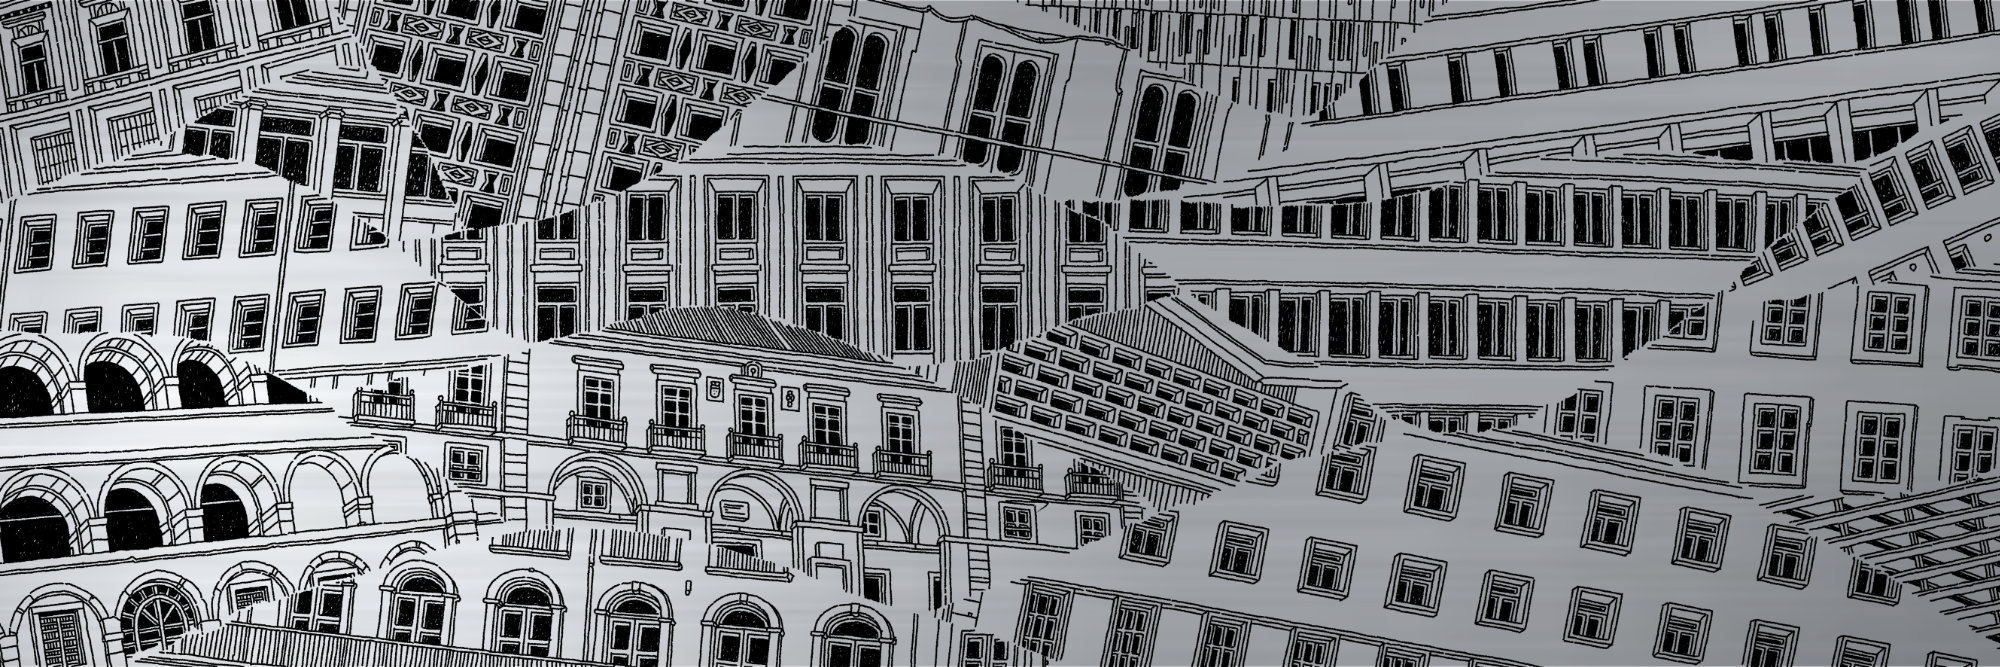
Places of gathering
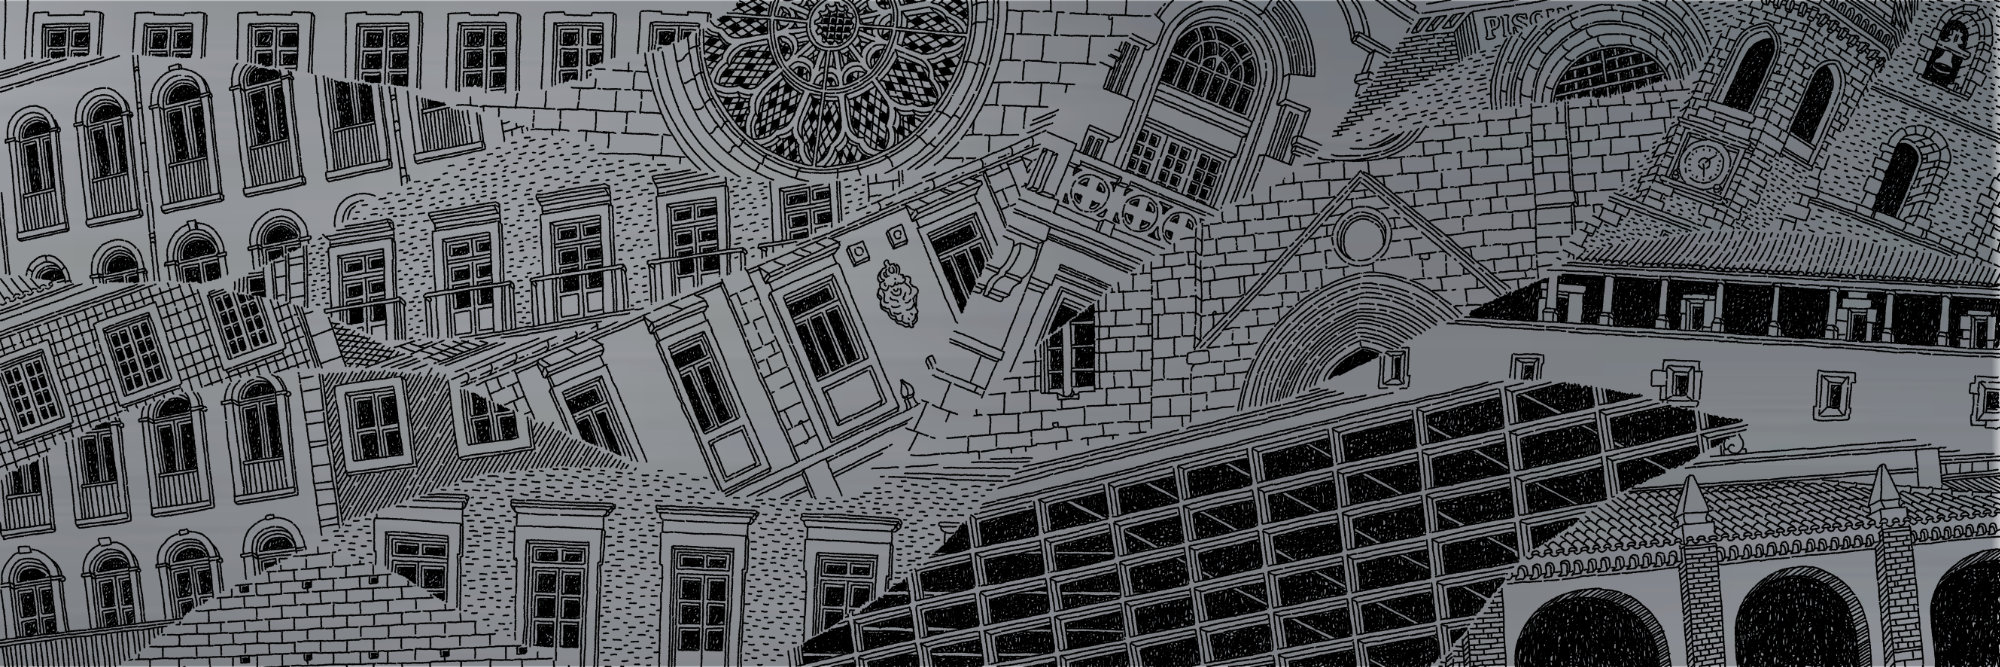
A linear drawing that can be read in both directions and recall the references from the city of Tomar.
Production & placement
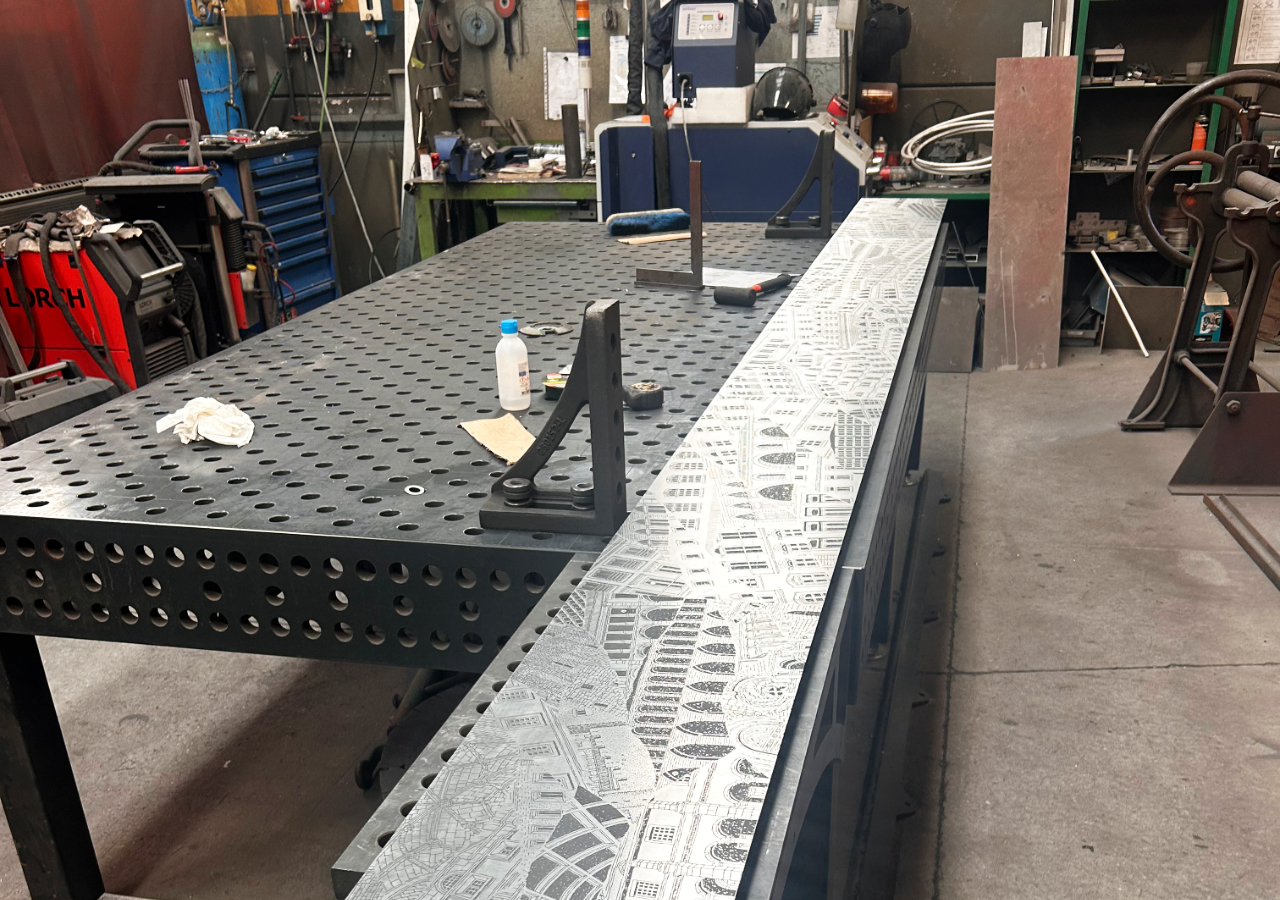
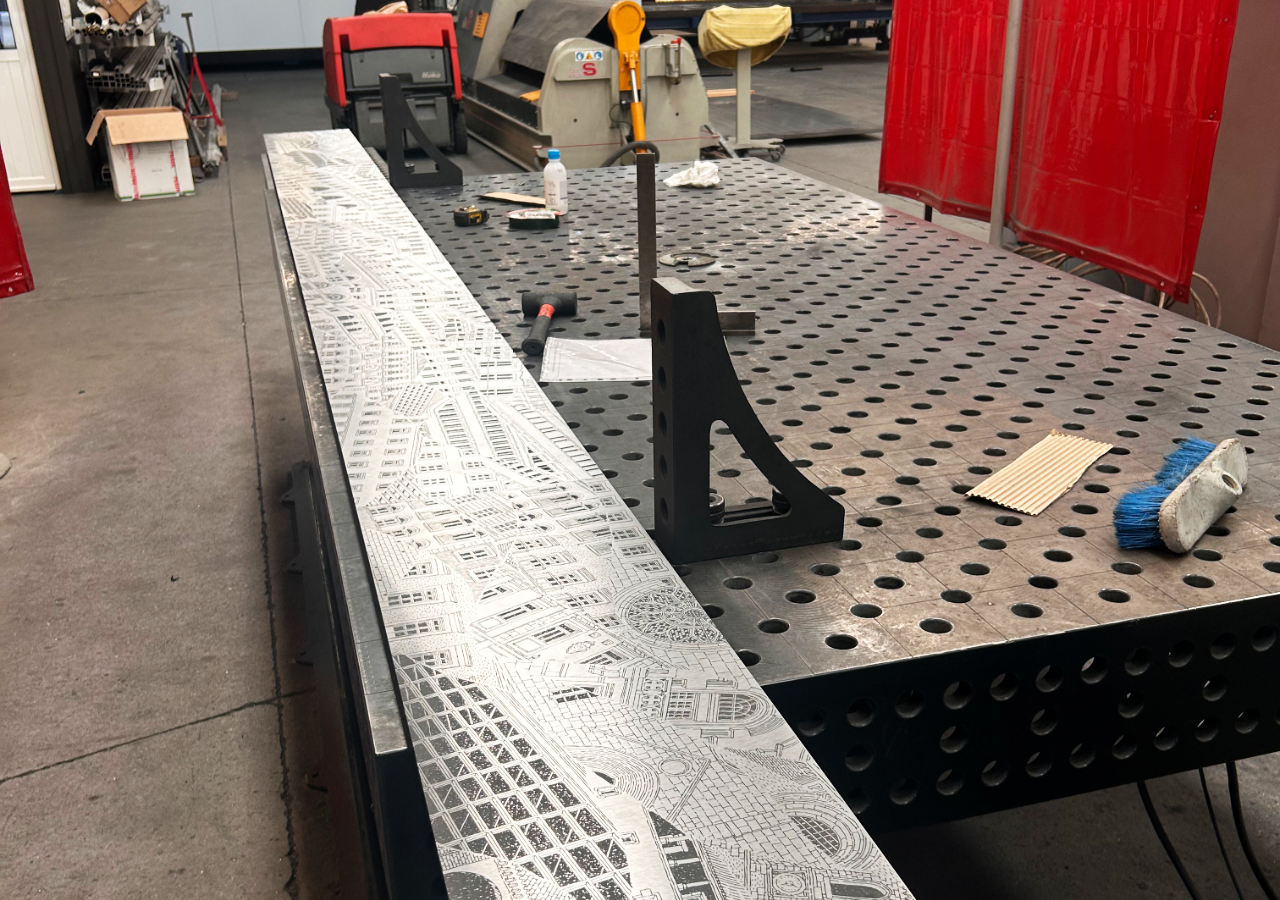

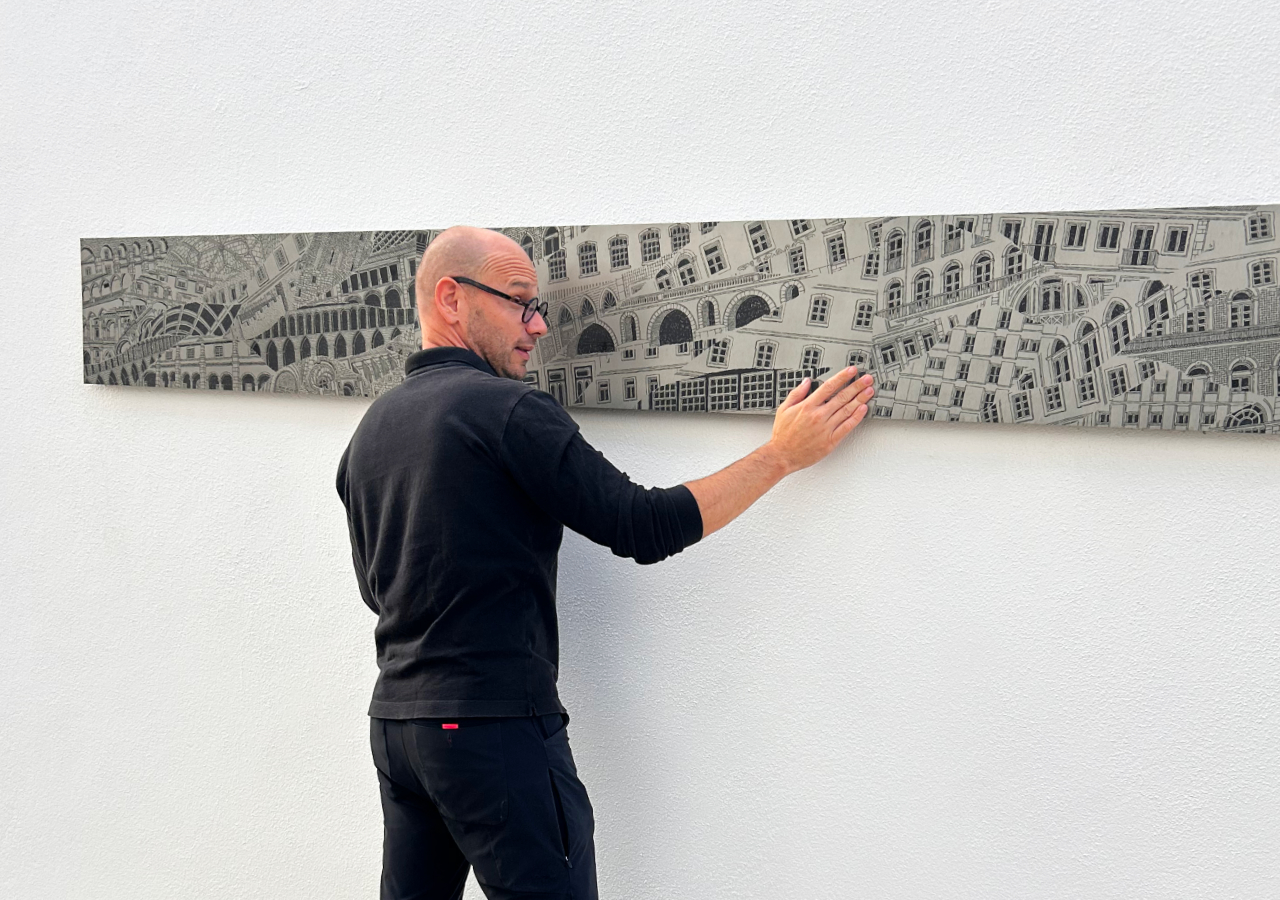
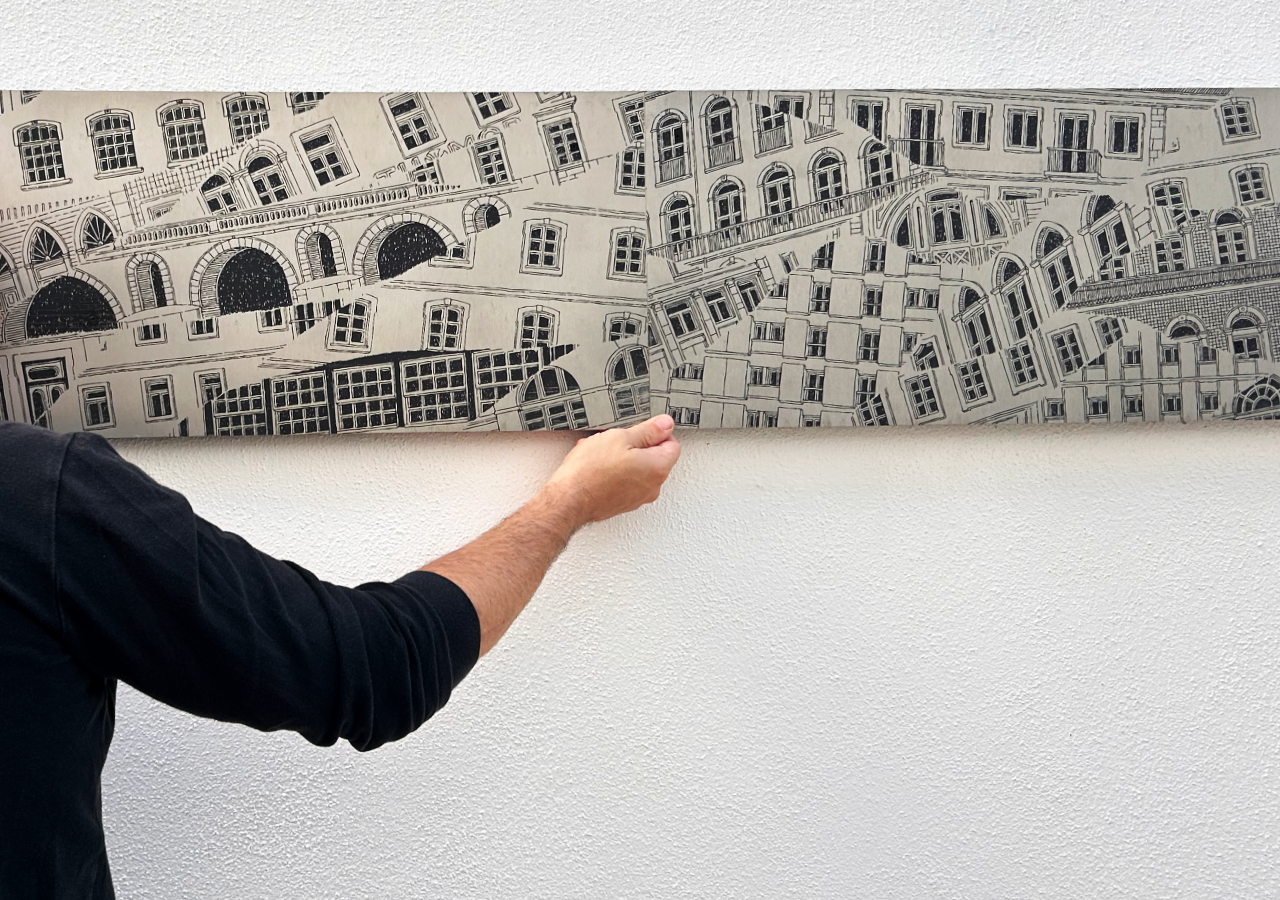

From the more identifiable buildings of the Convent and Castle or the riverside bourgeois palaces to the more prosaic apartment blocks and townhouses from the downtown. There is also an homage to the schools, city hall and public institutions that are an essential part of the urban life of Tomar.
Final setting
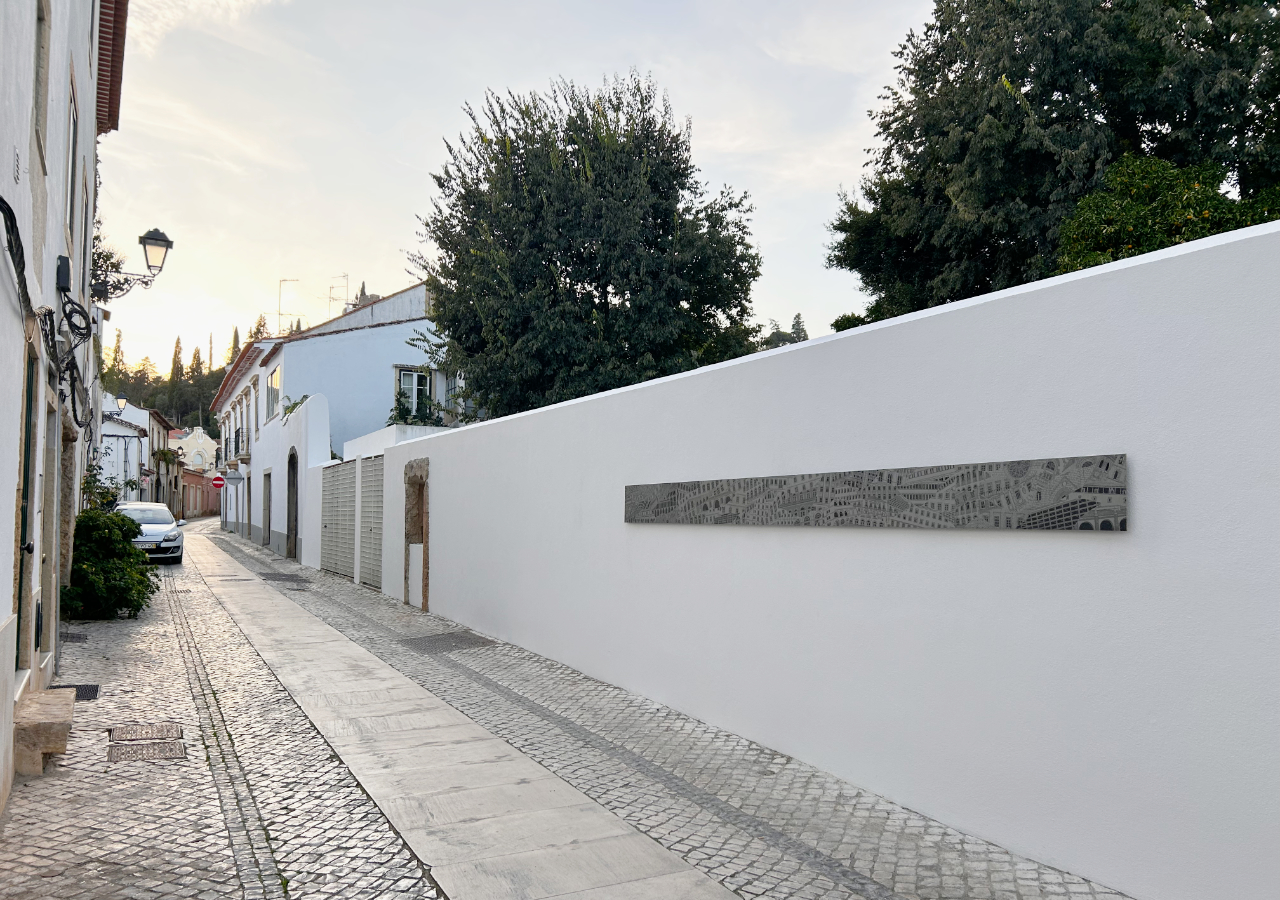
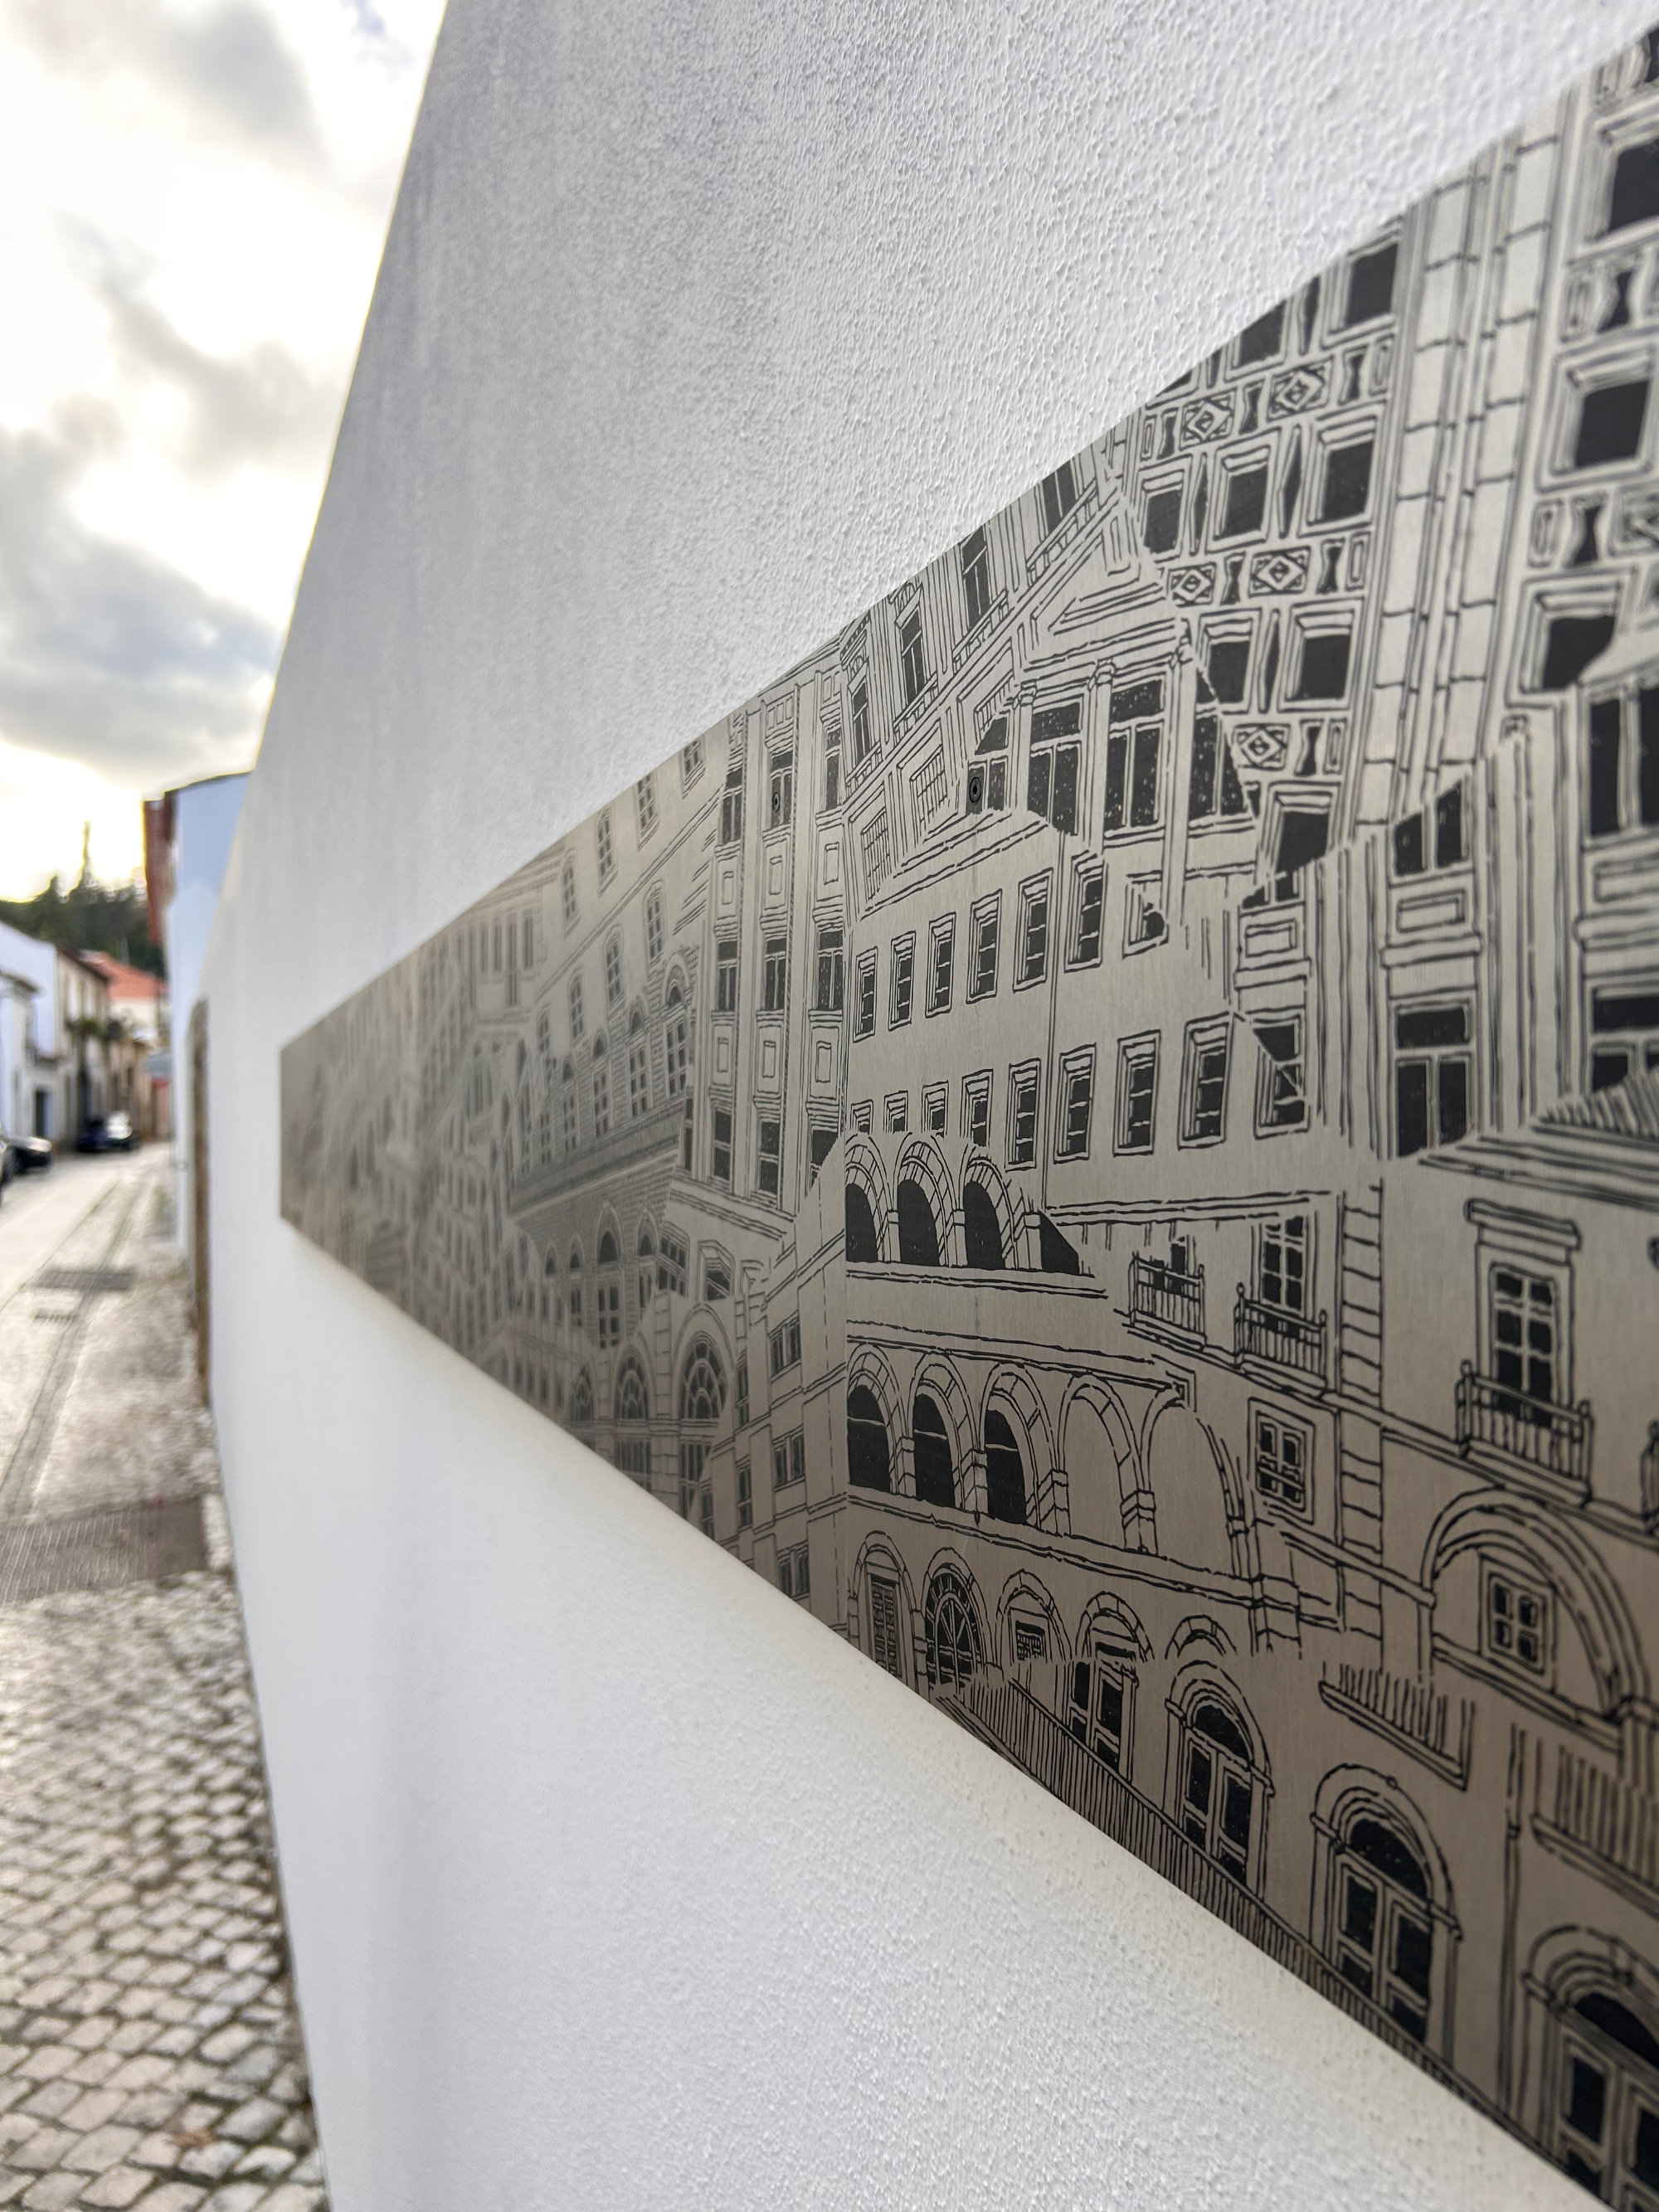
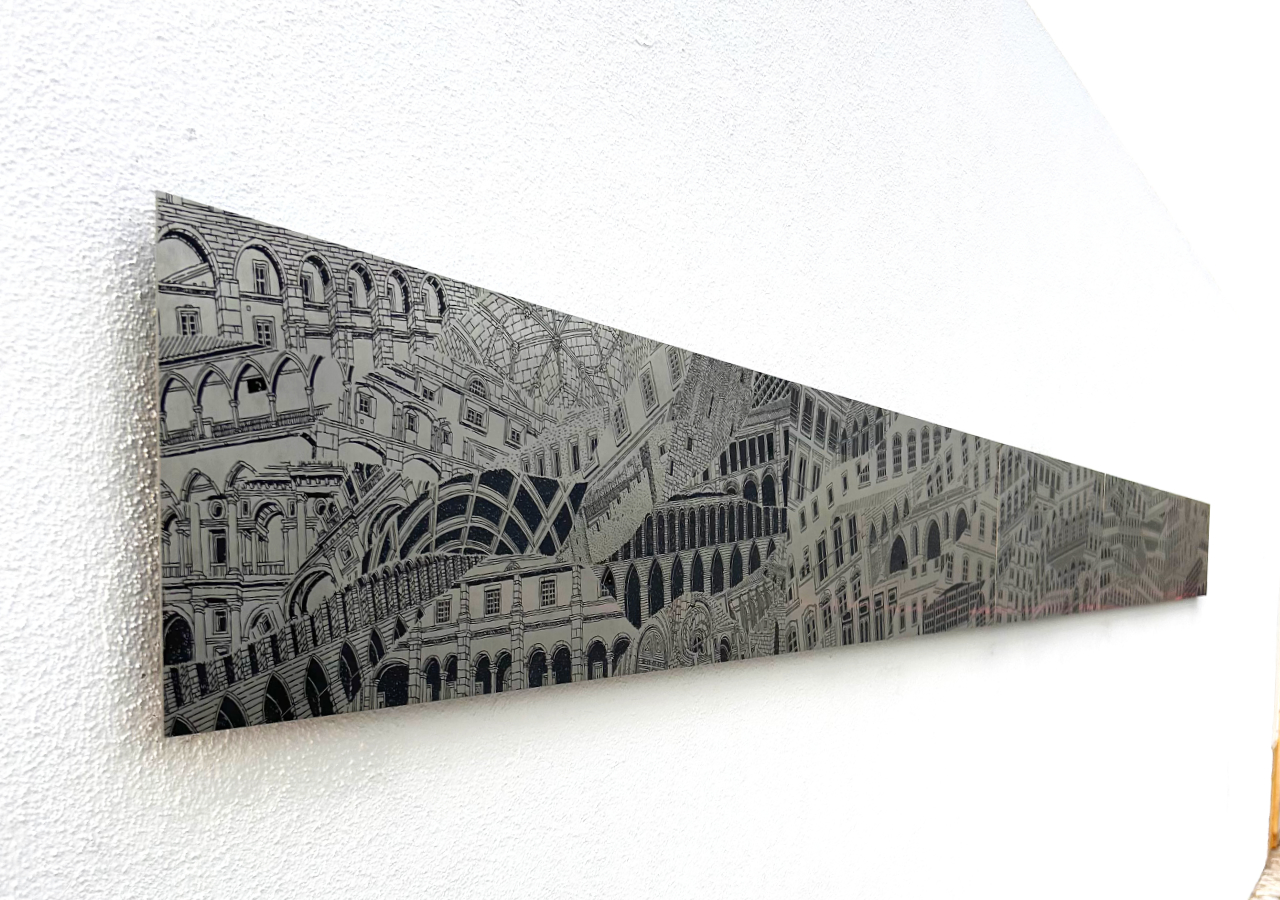
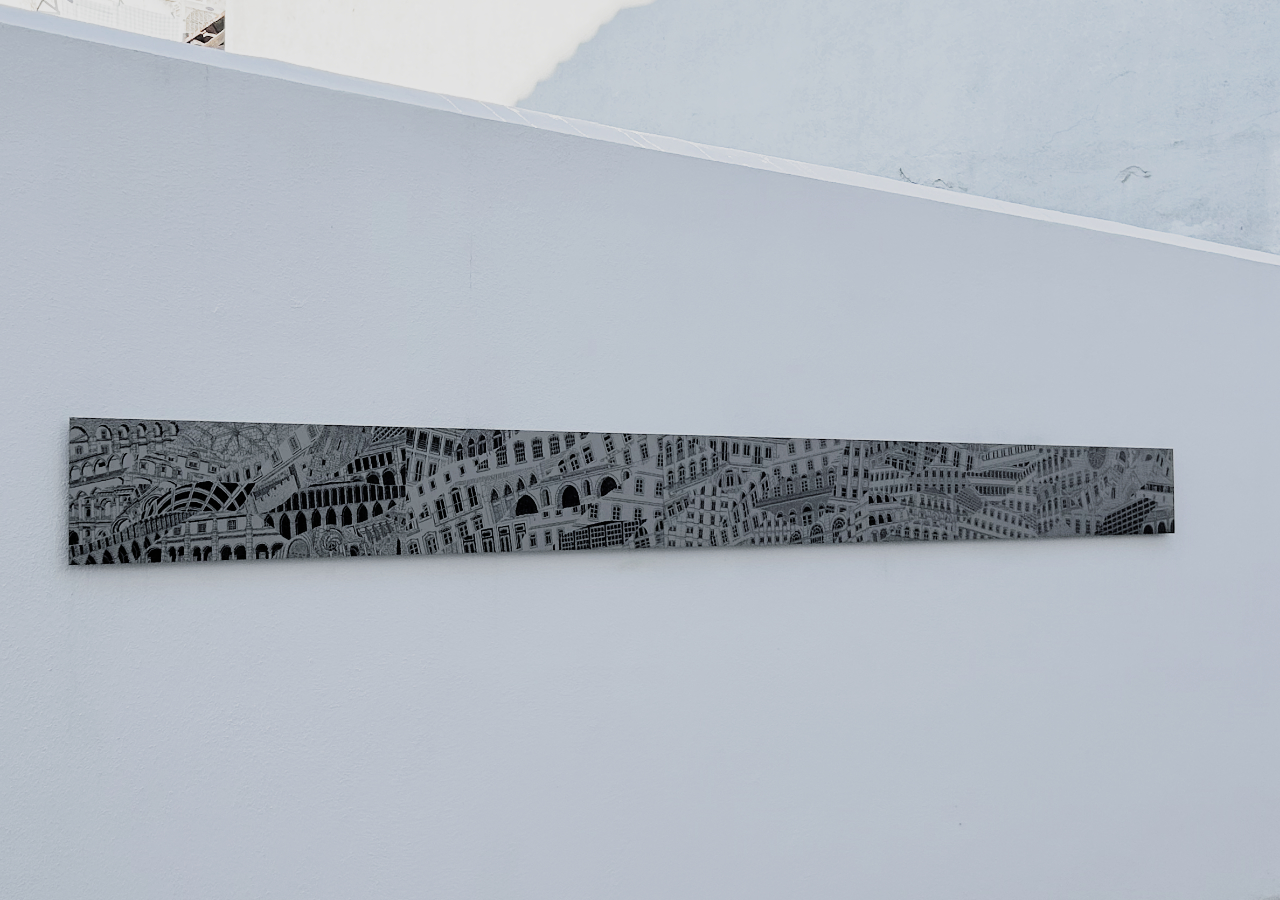
Depending on the hour of the day, the steel plates takes on a different hue.
A subtle line that floats at eye level telling the story of the city.
Details

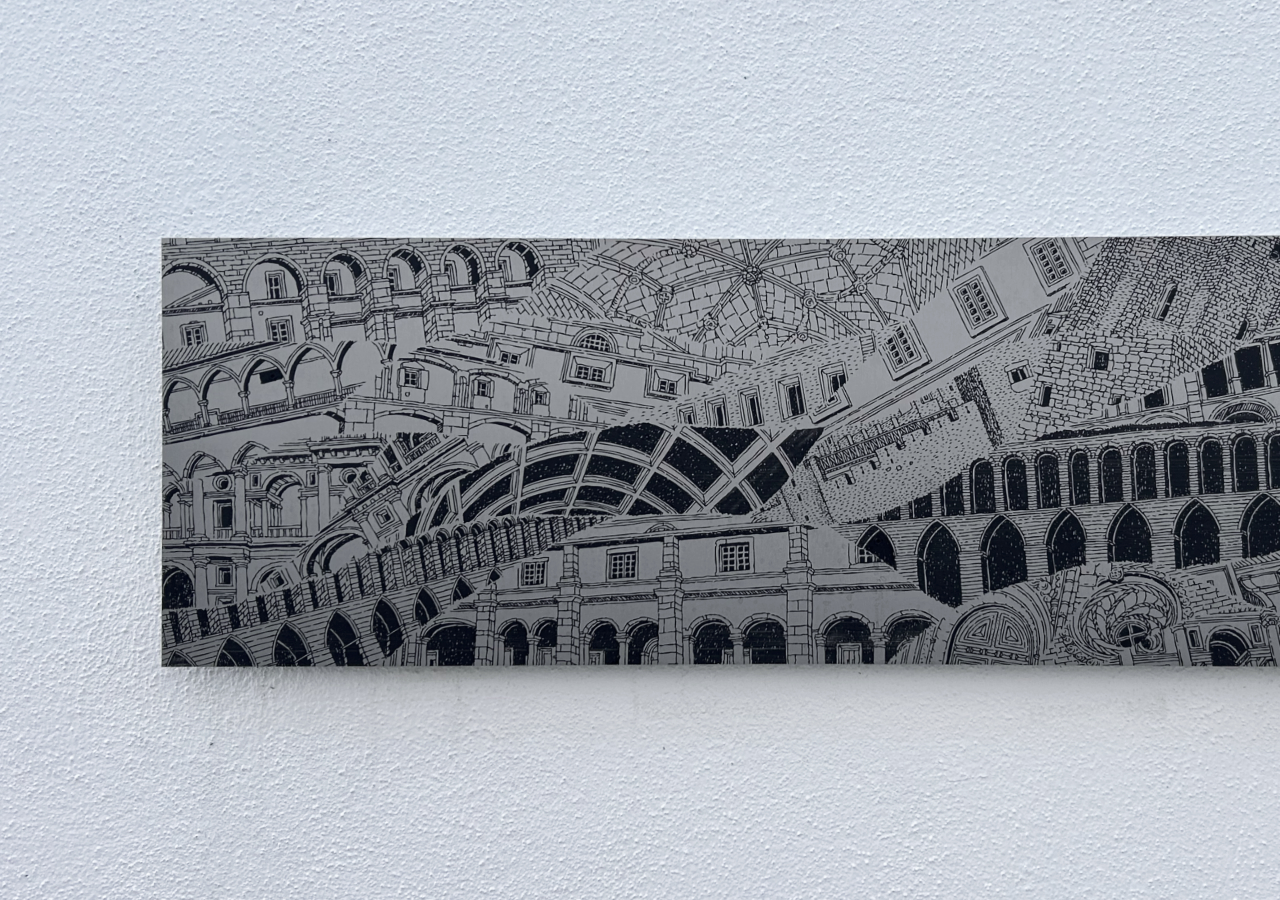
Many thanks to Paulo Graça for the curation and support.
And the Antigos Alunos do Liceu Association for the proposal.
And the Antigos Alunos do Liceu Association for the proposal.


Based on the mural made in 2019, this artwork displays a new configuration of the drawing featuring a selection of buildings and places from the creative ecosystem of Kitakagaya.

Normal
Shuffled
The drawing is divided in modules that allow for infinite configurations.
When the wall is re-assembled in another location, a new layout appears..


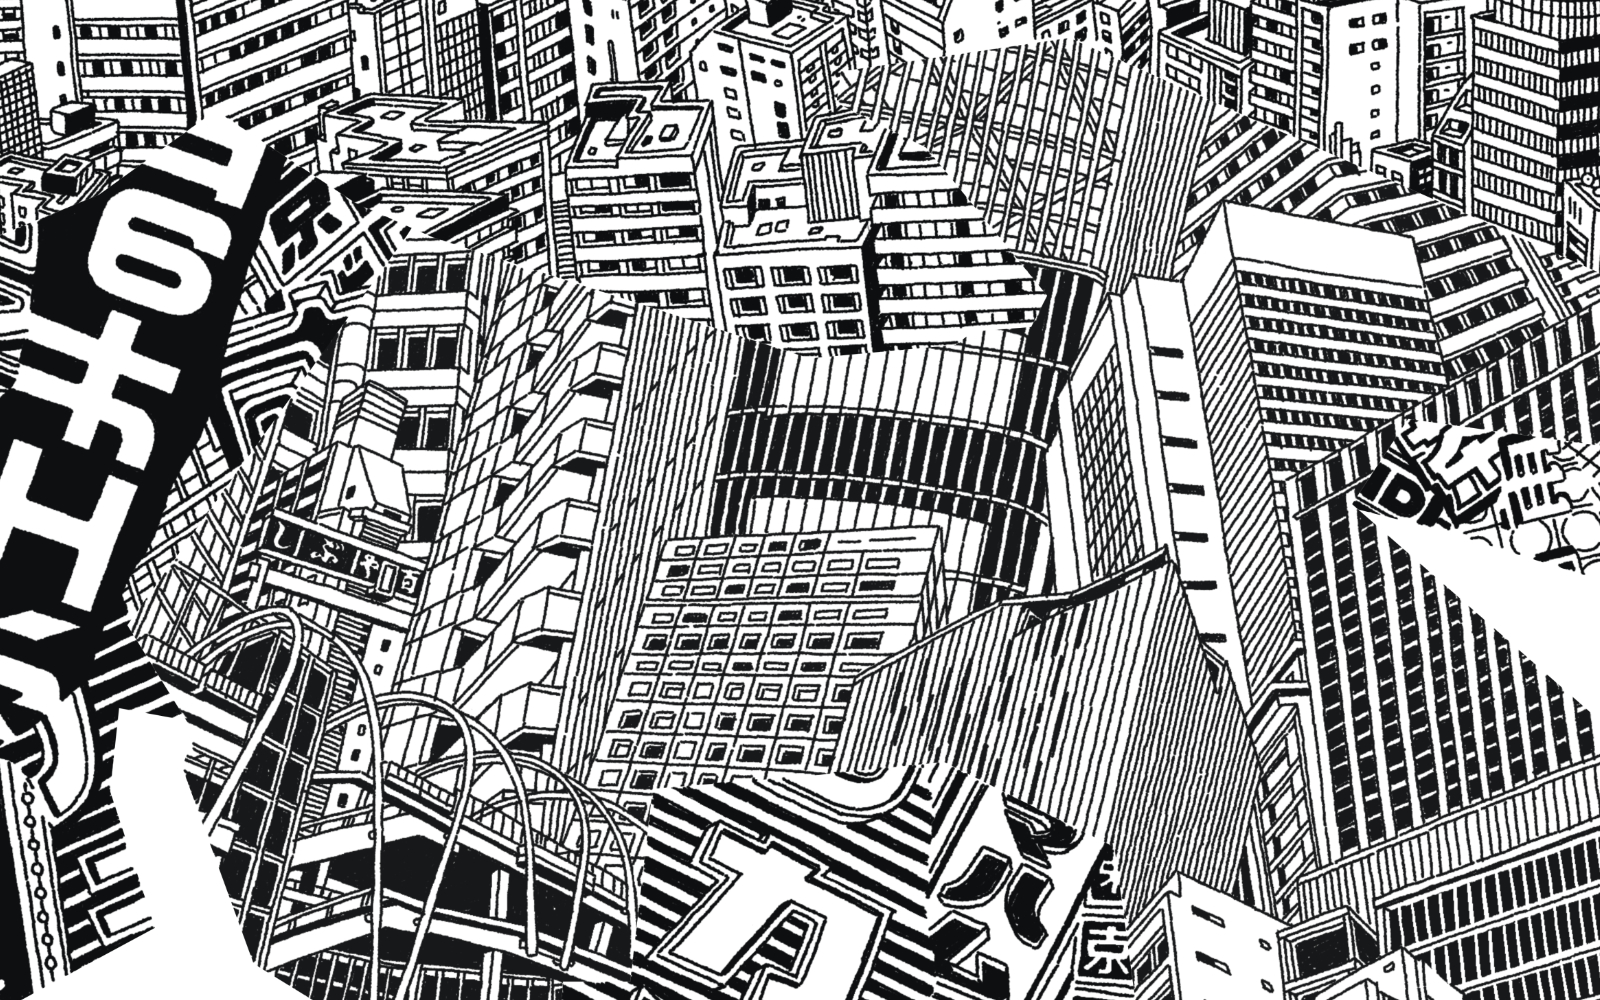
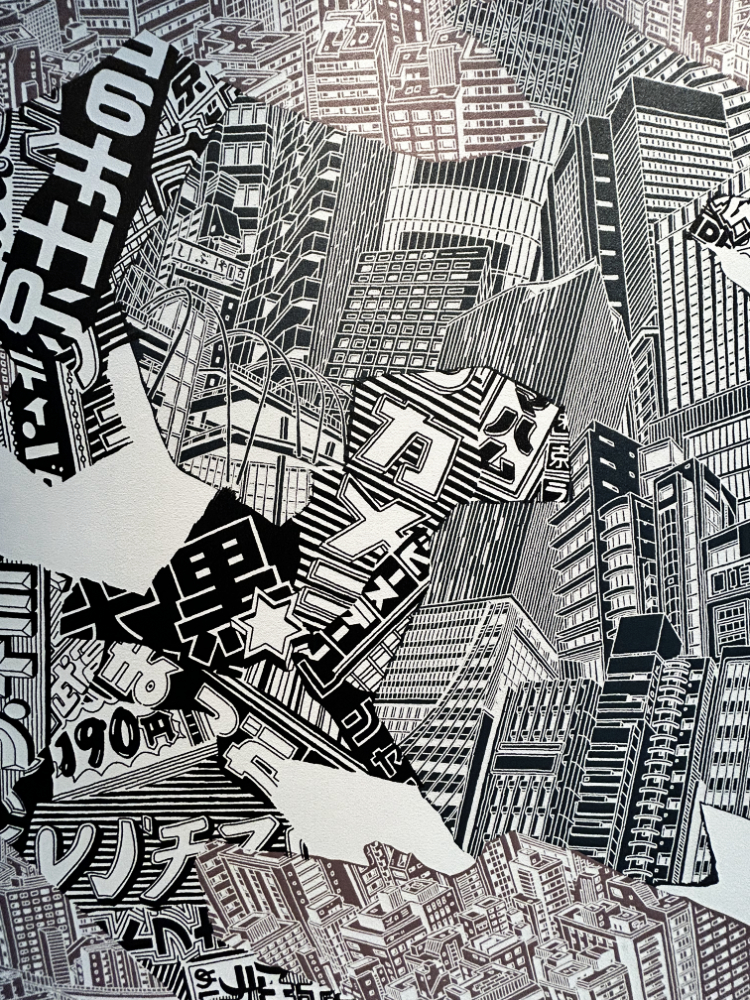
Knitting together different views of the Shibuya neighbourhood, from the letterings, the specific buildings and infrastructure.
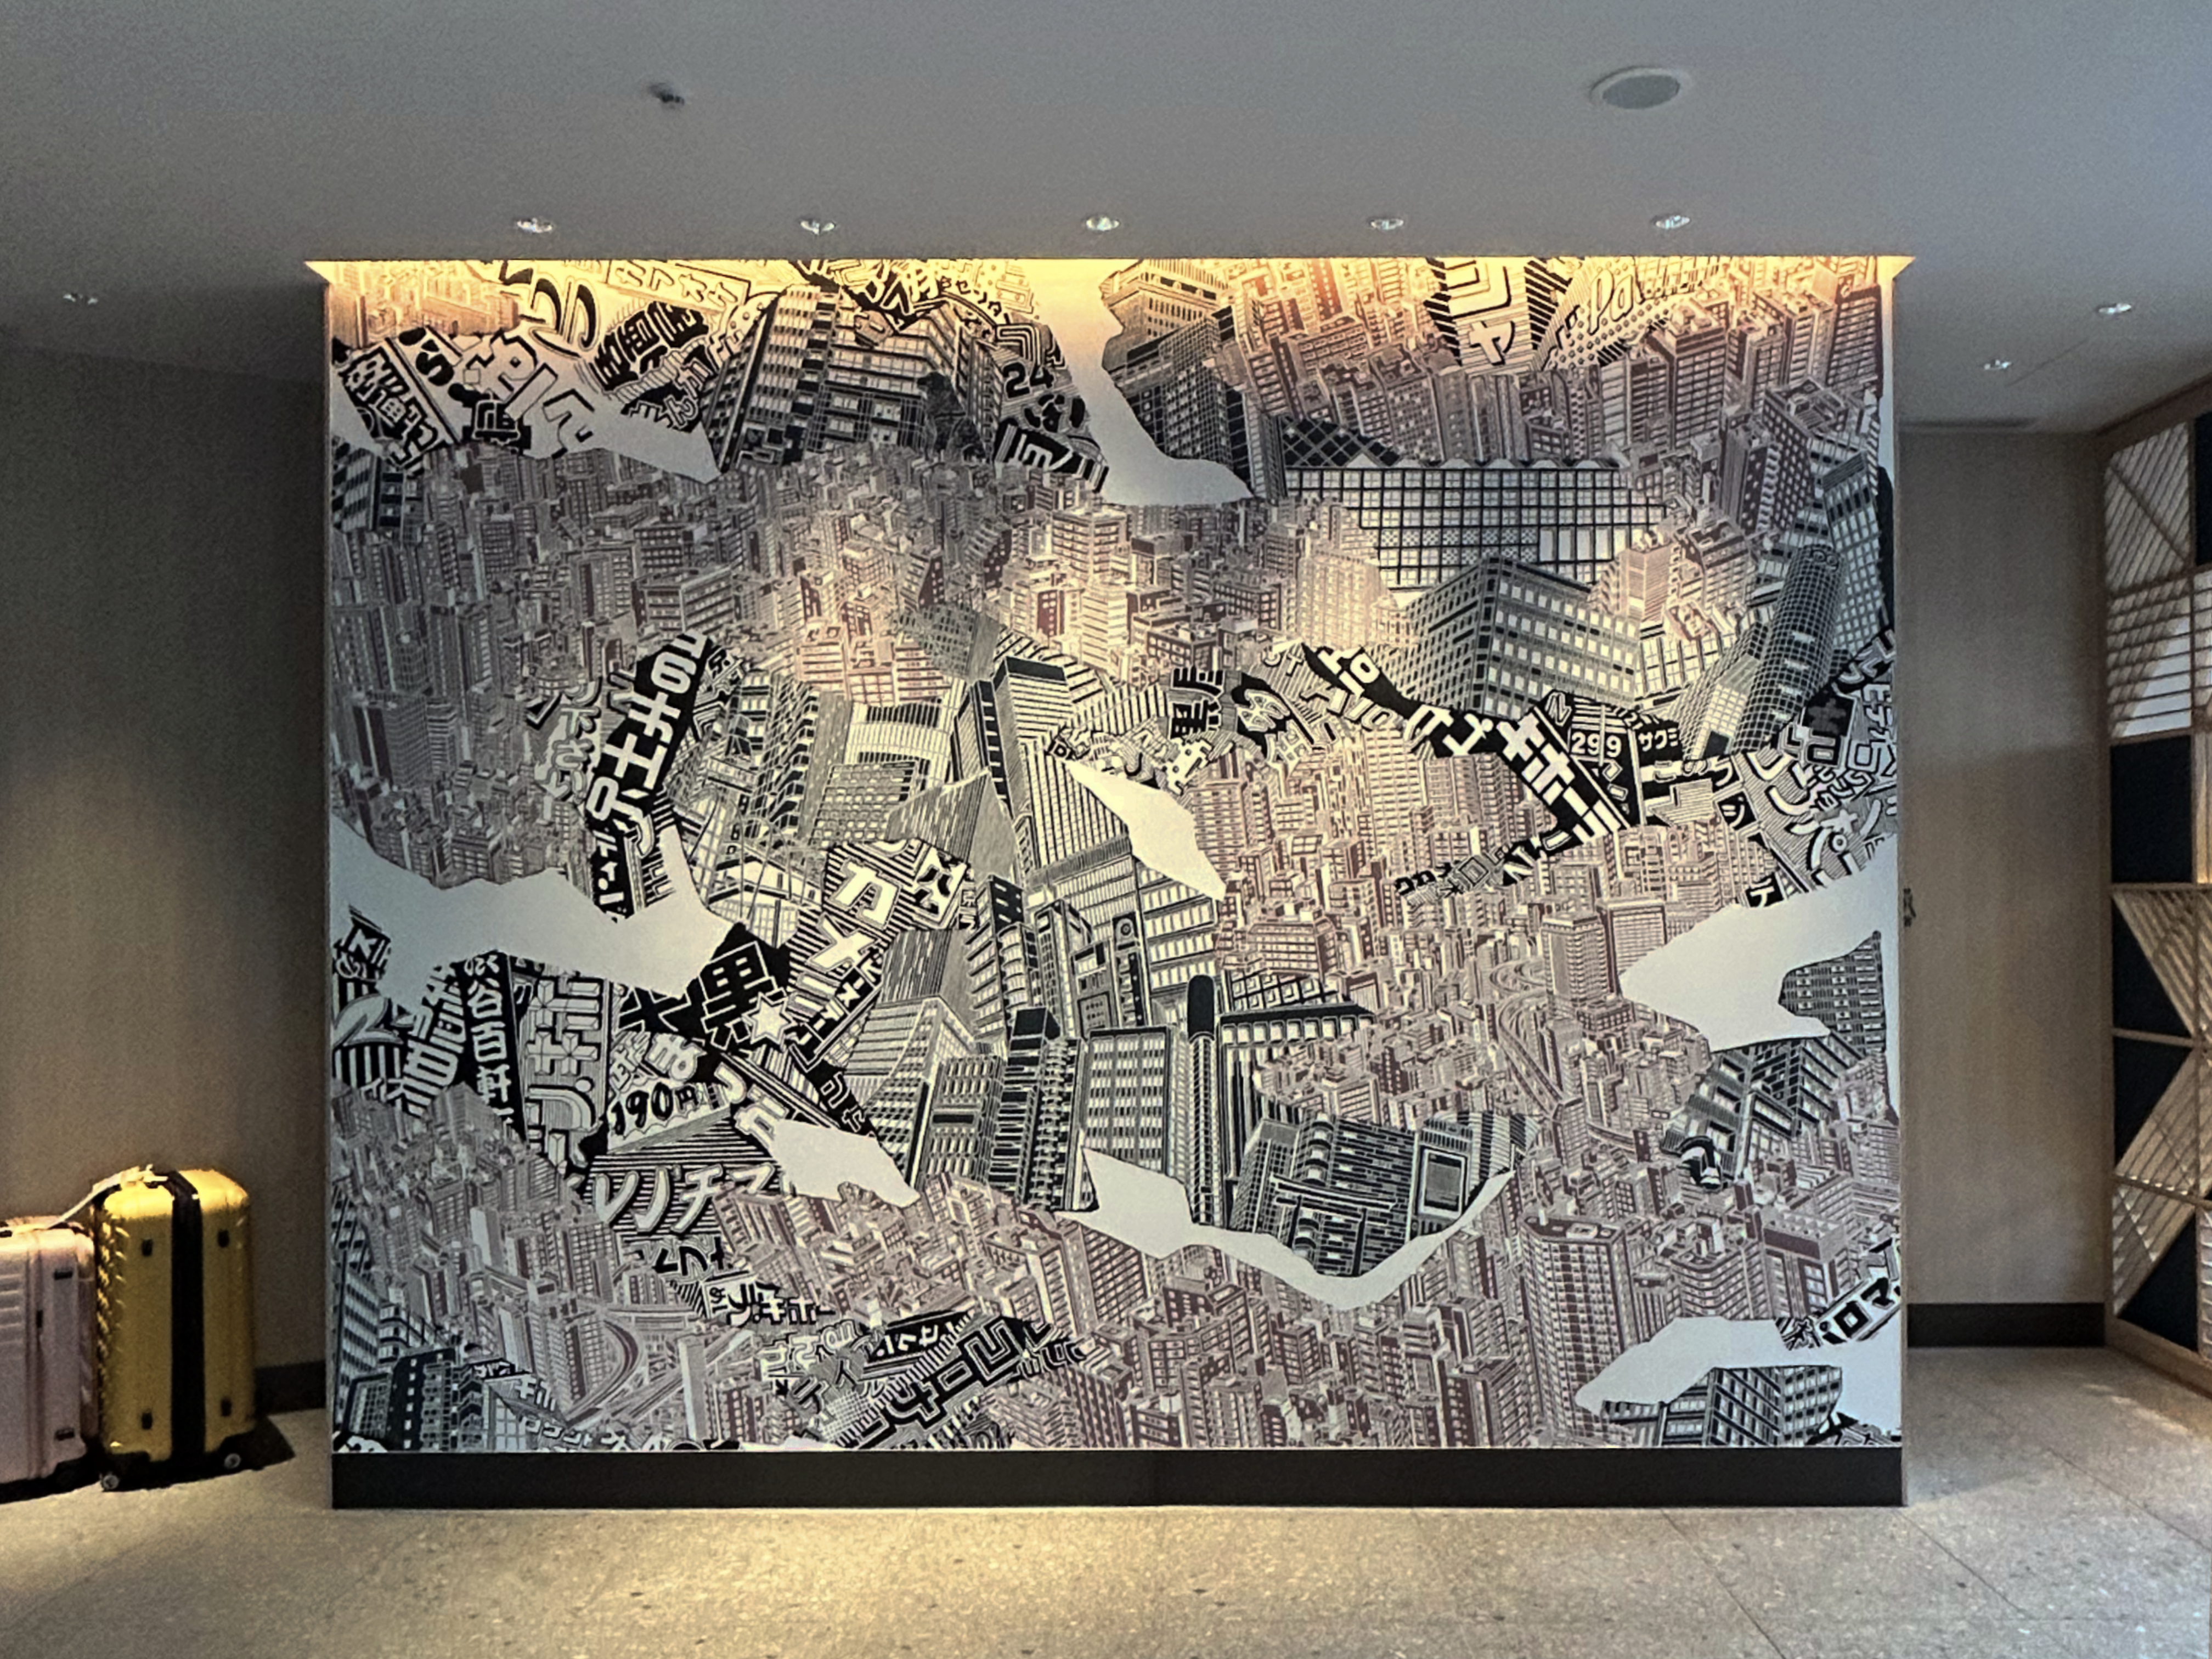
A drawing for a 4x3 meters wall.
A drawing for a 4x3 meters wall.
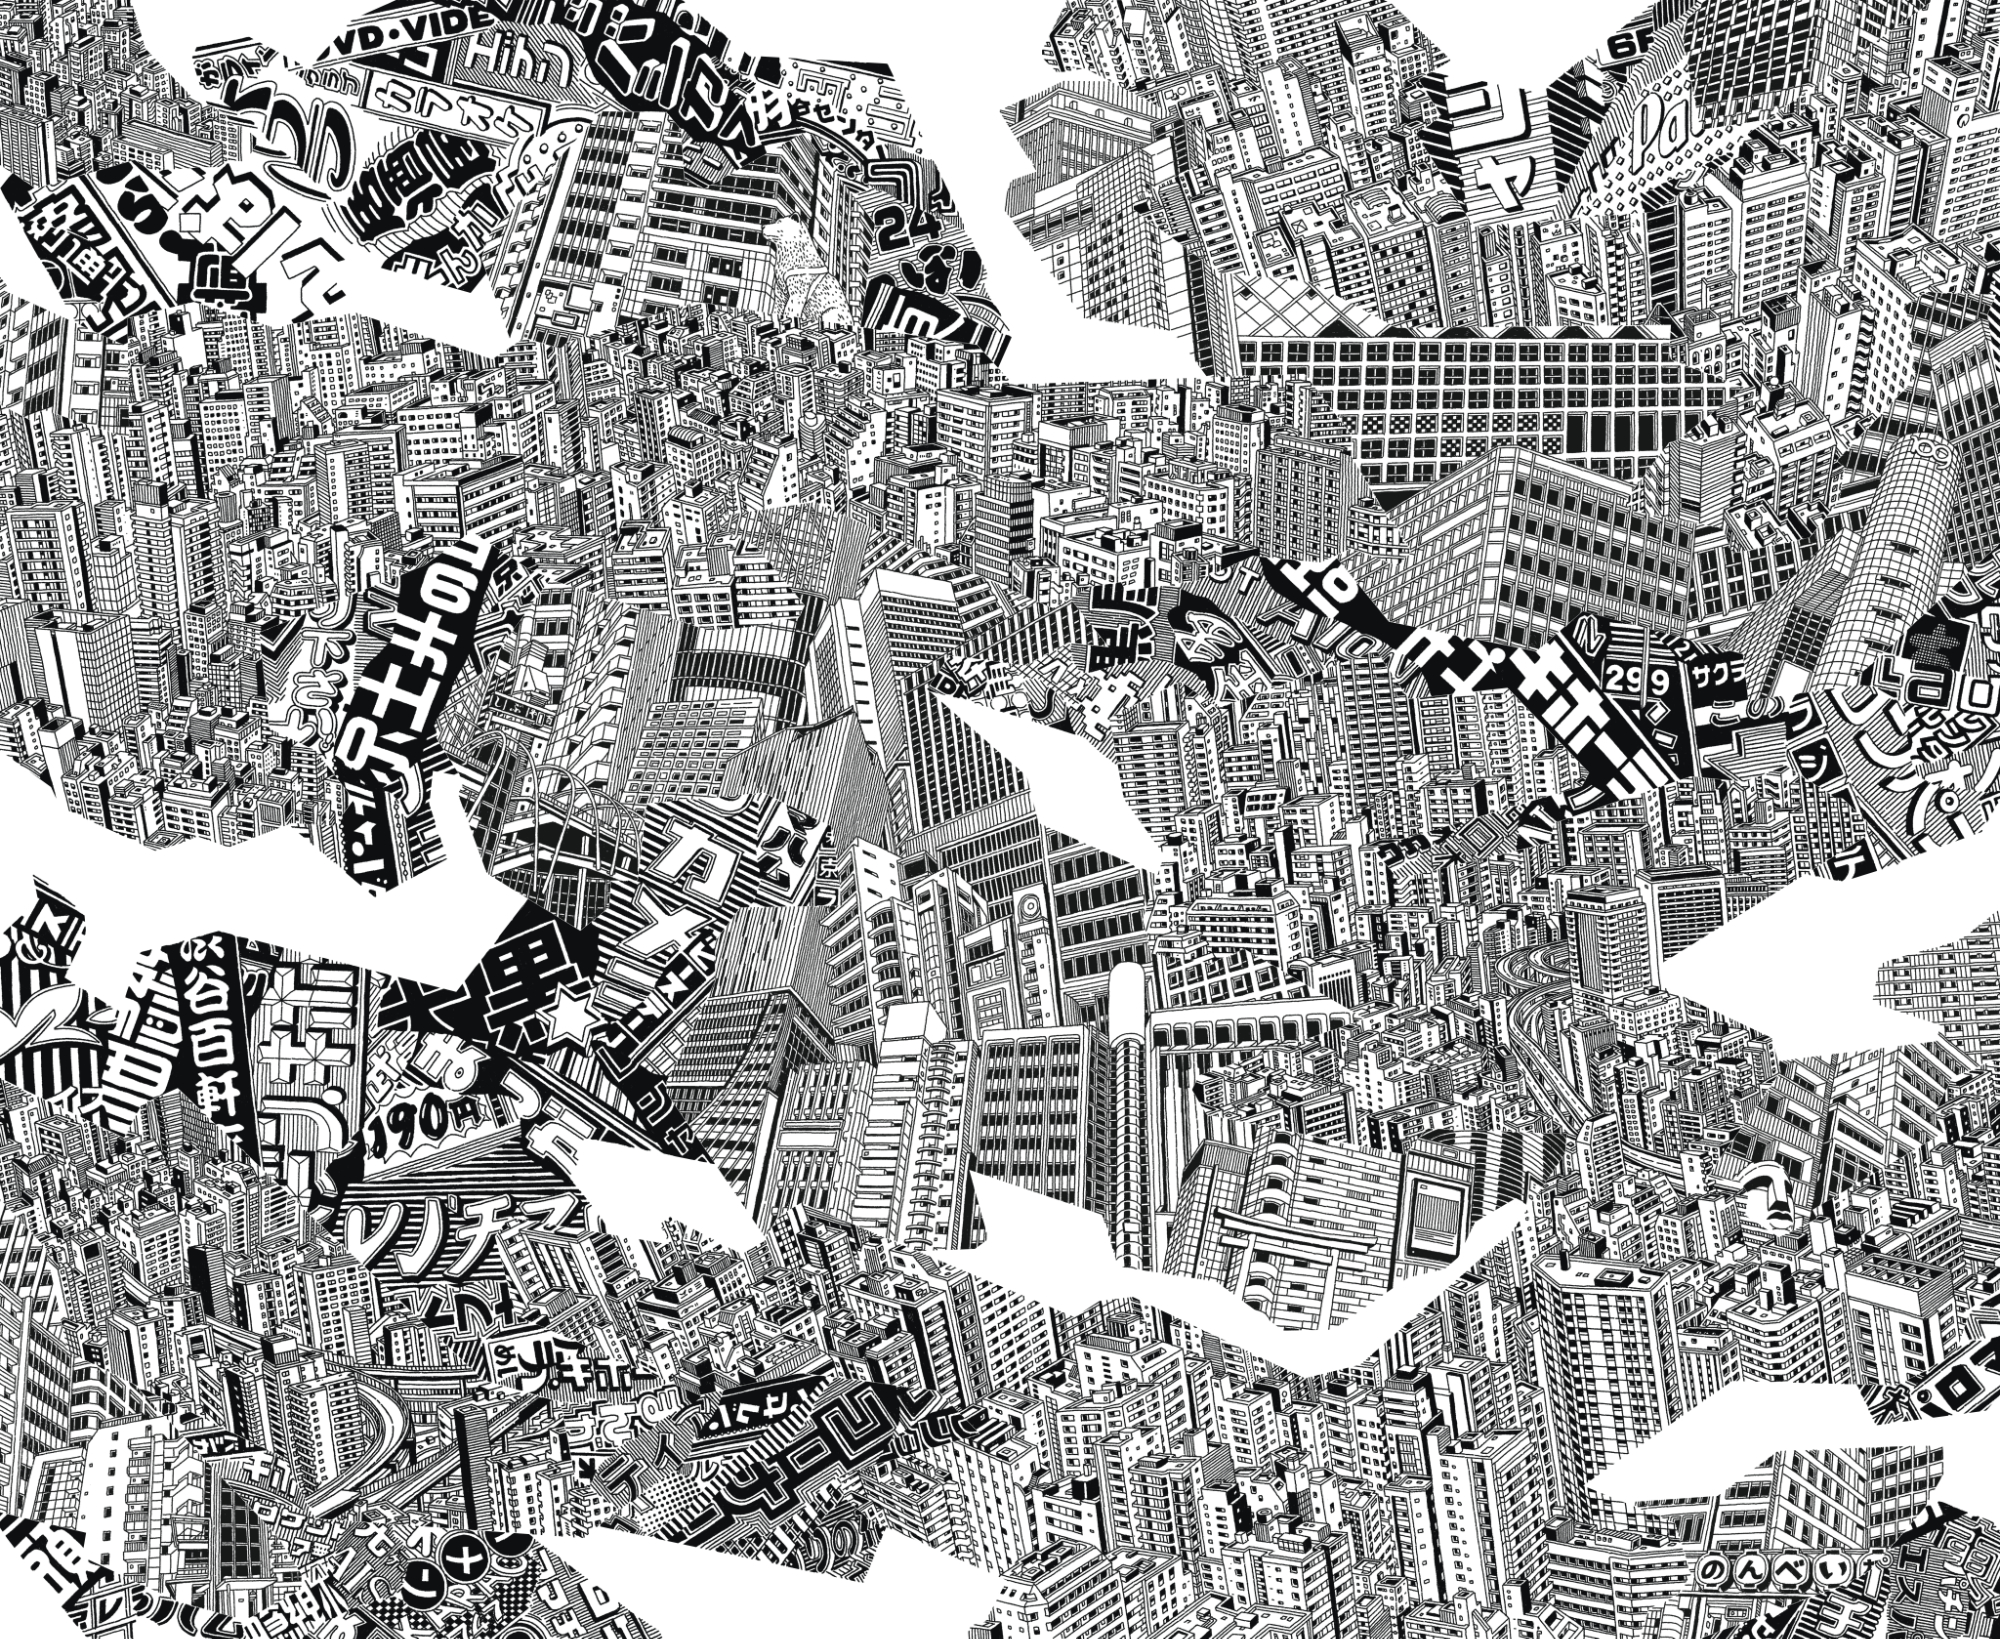
Jungle City
Tokyo, 2024


Placement at the entry hall of Hotel Indigo Tokyo Shibuya
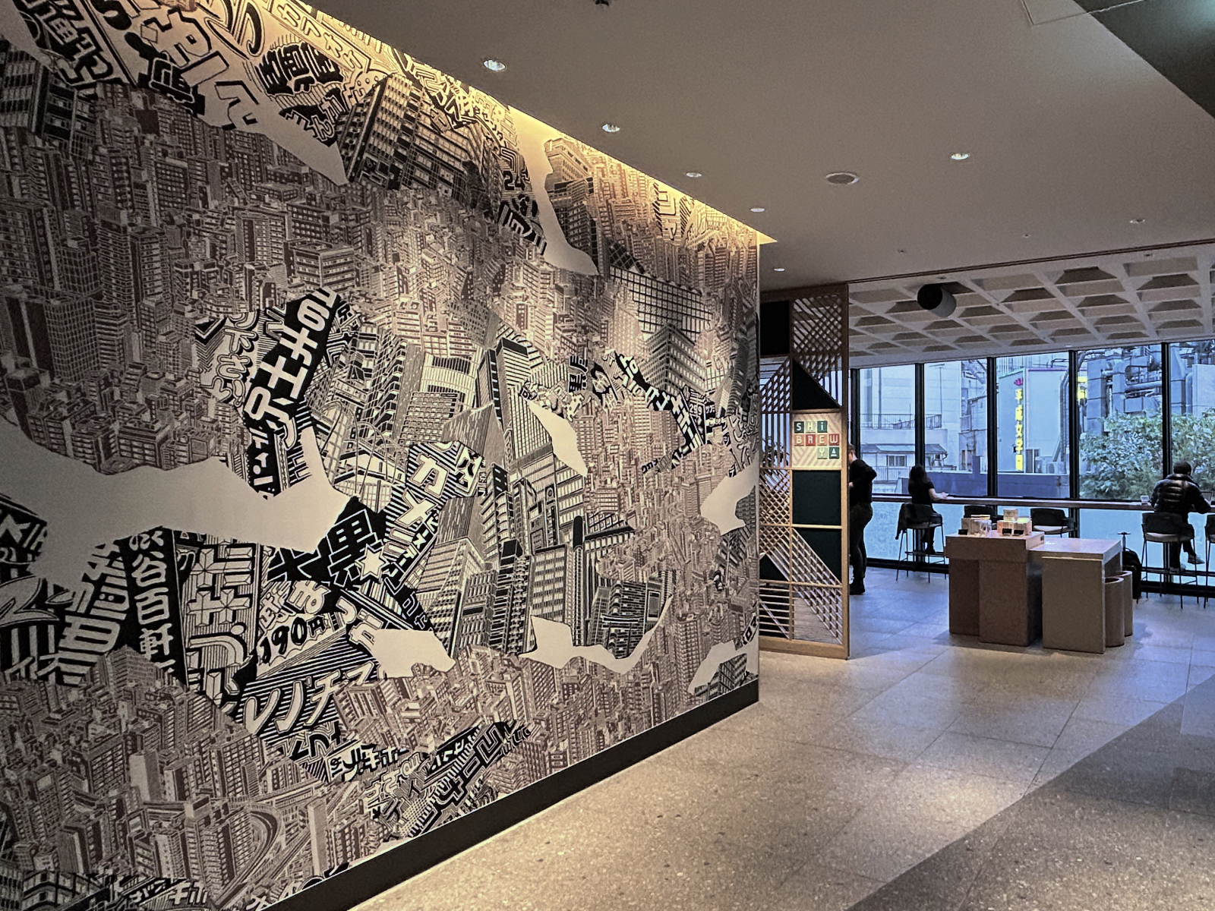

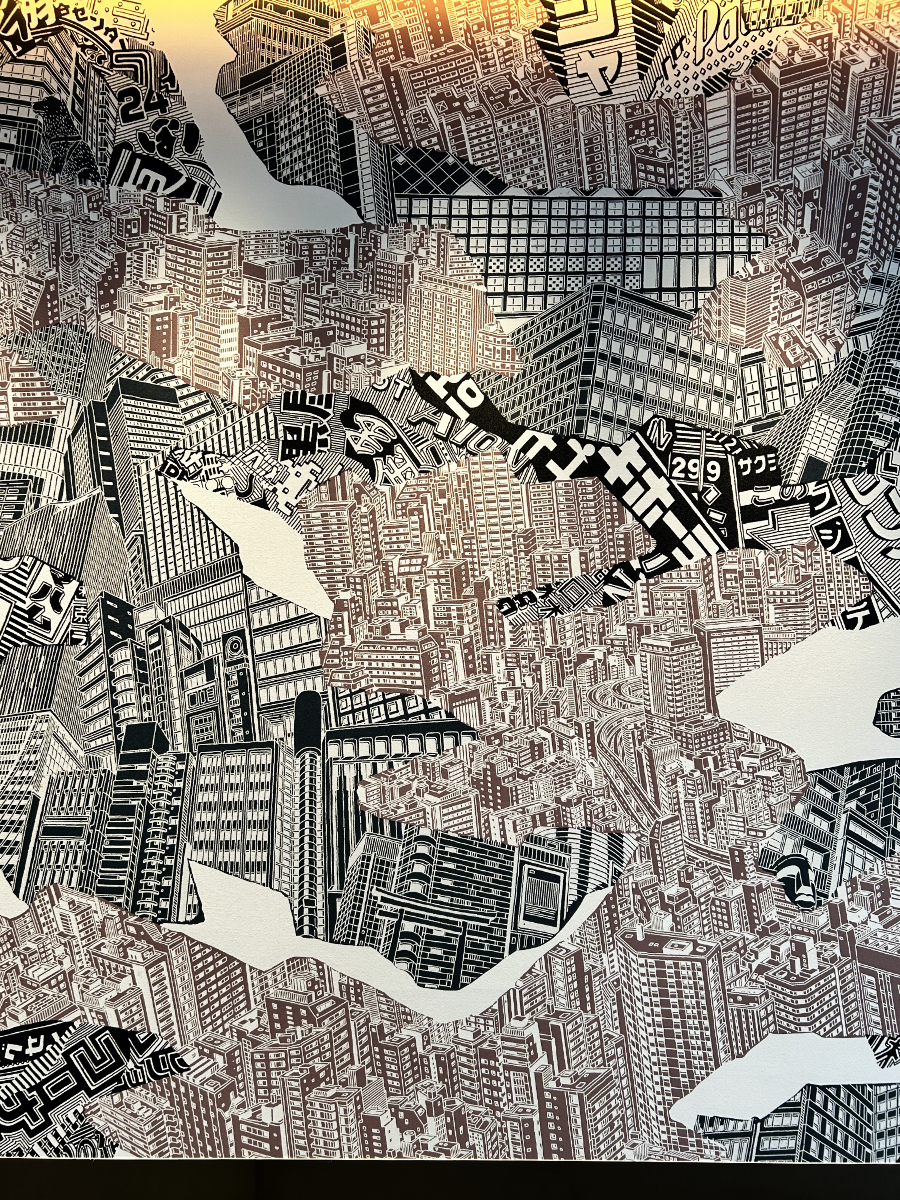



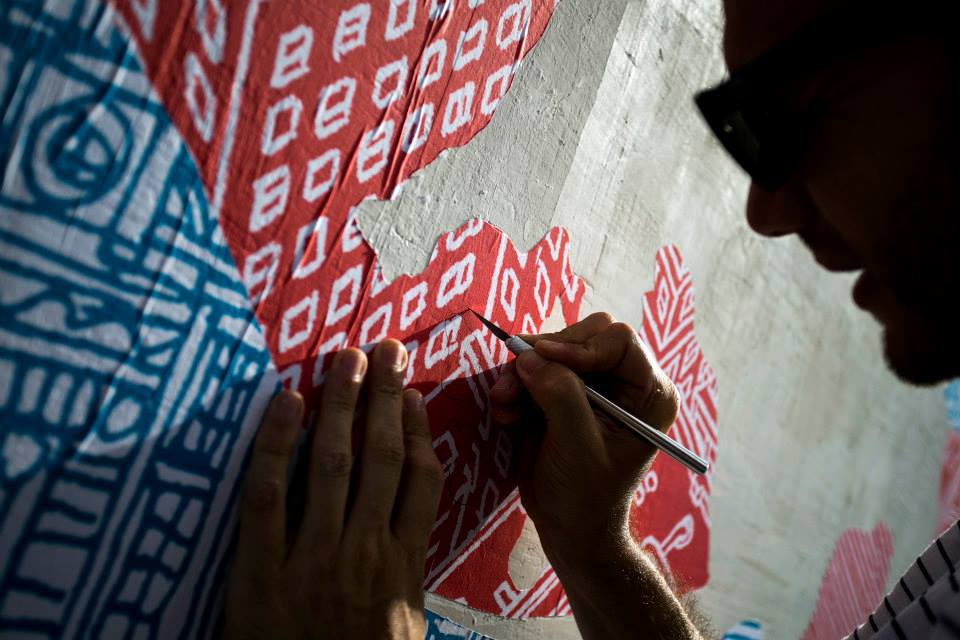
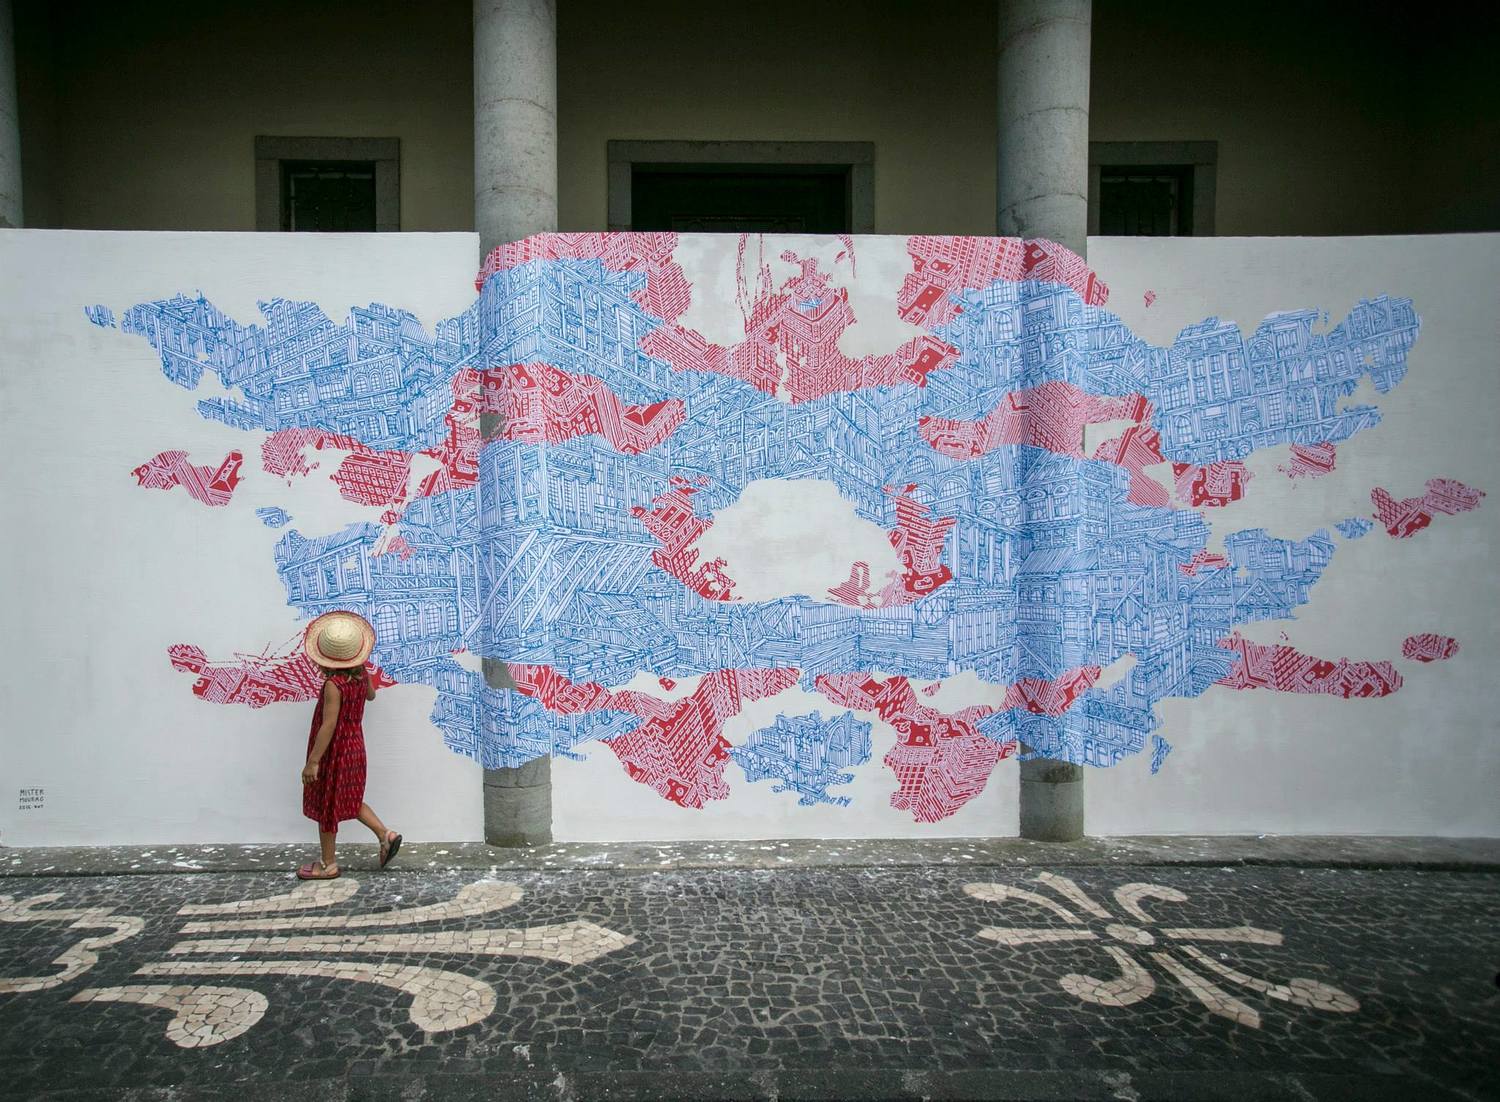

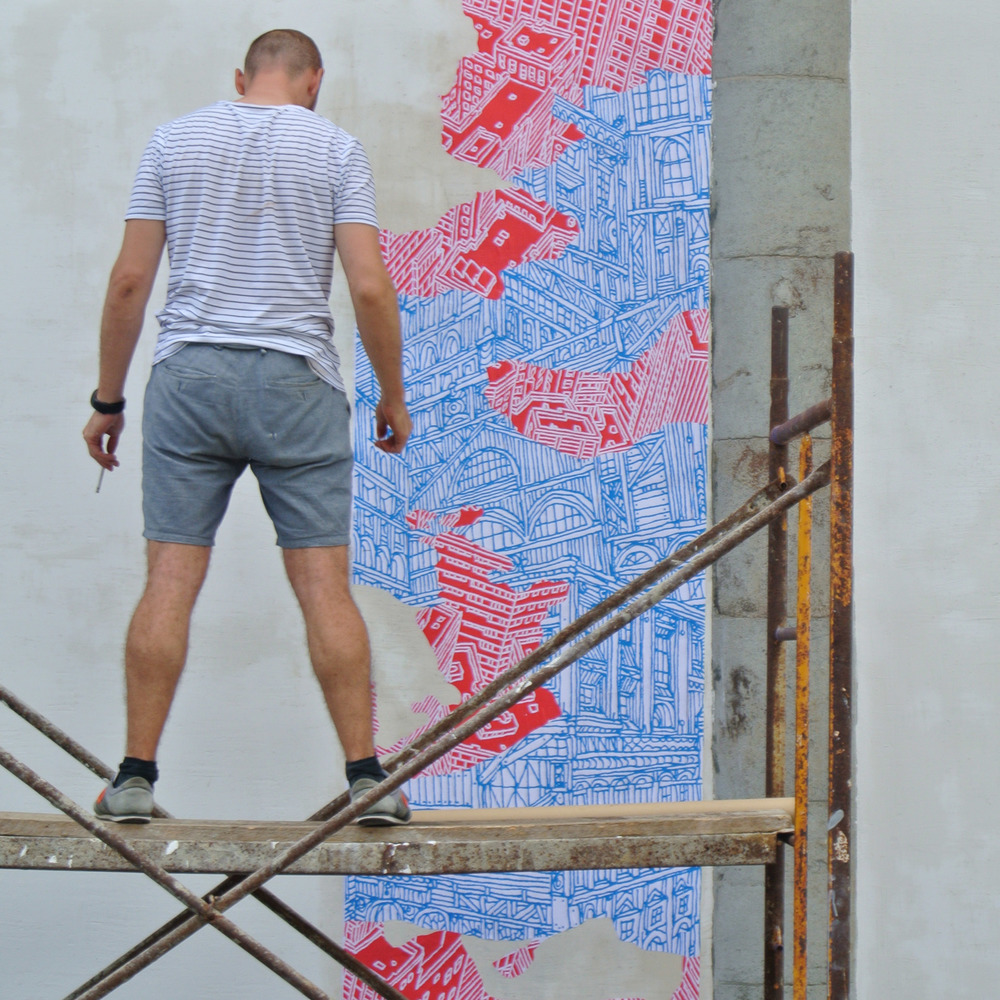

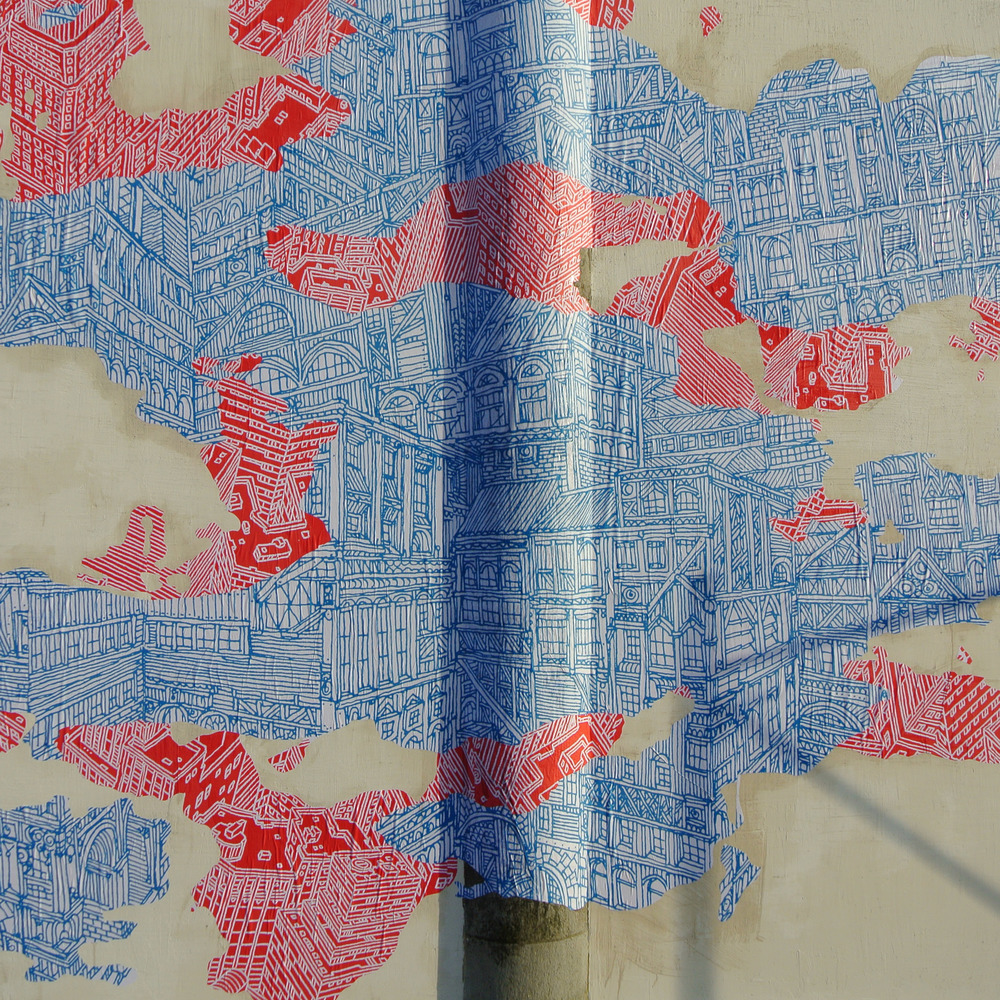
A paste up mural of a large print of two different drawings overlapping swatches in a reference to Rorschach’s famous psychological test.
The public approaches the artwork from a far, only reading its main shape and as it comes closer new stories and details become clear.
The public approaches the artwork from a far, only reading its main shape and as it comes closer new stories and details become clear.



Folding Trenčin
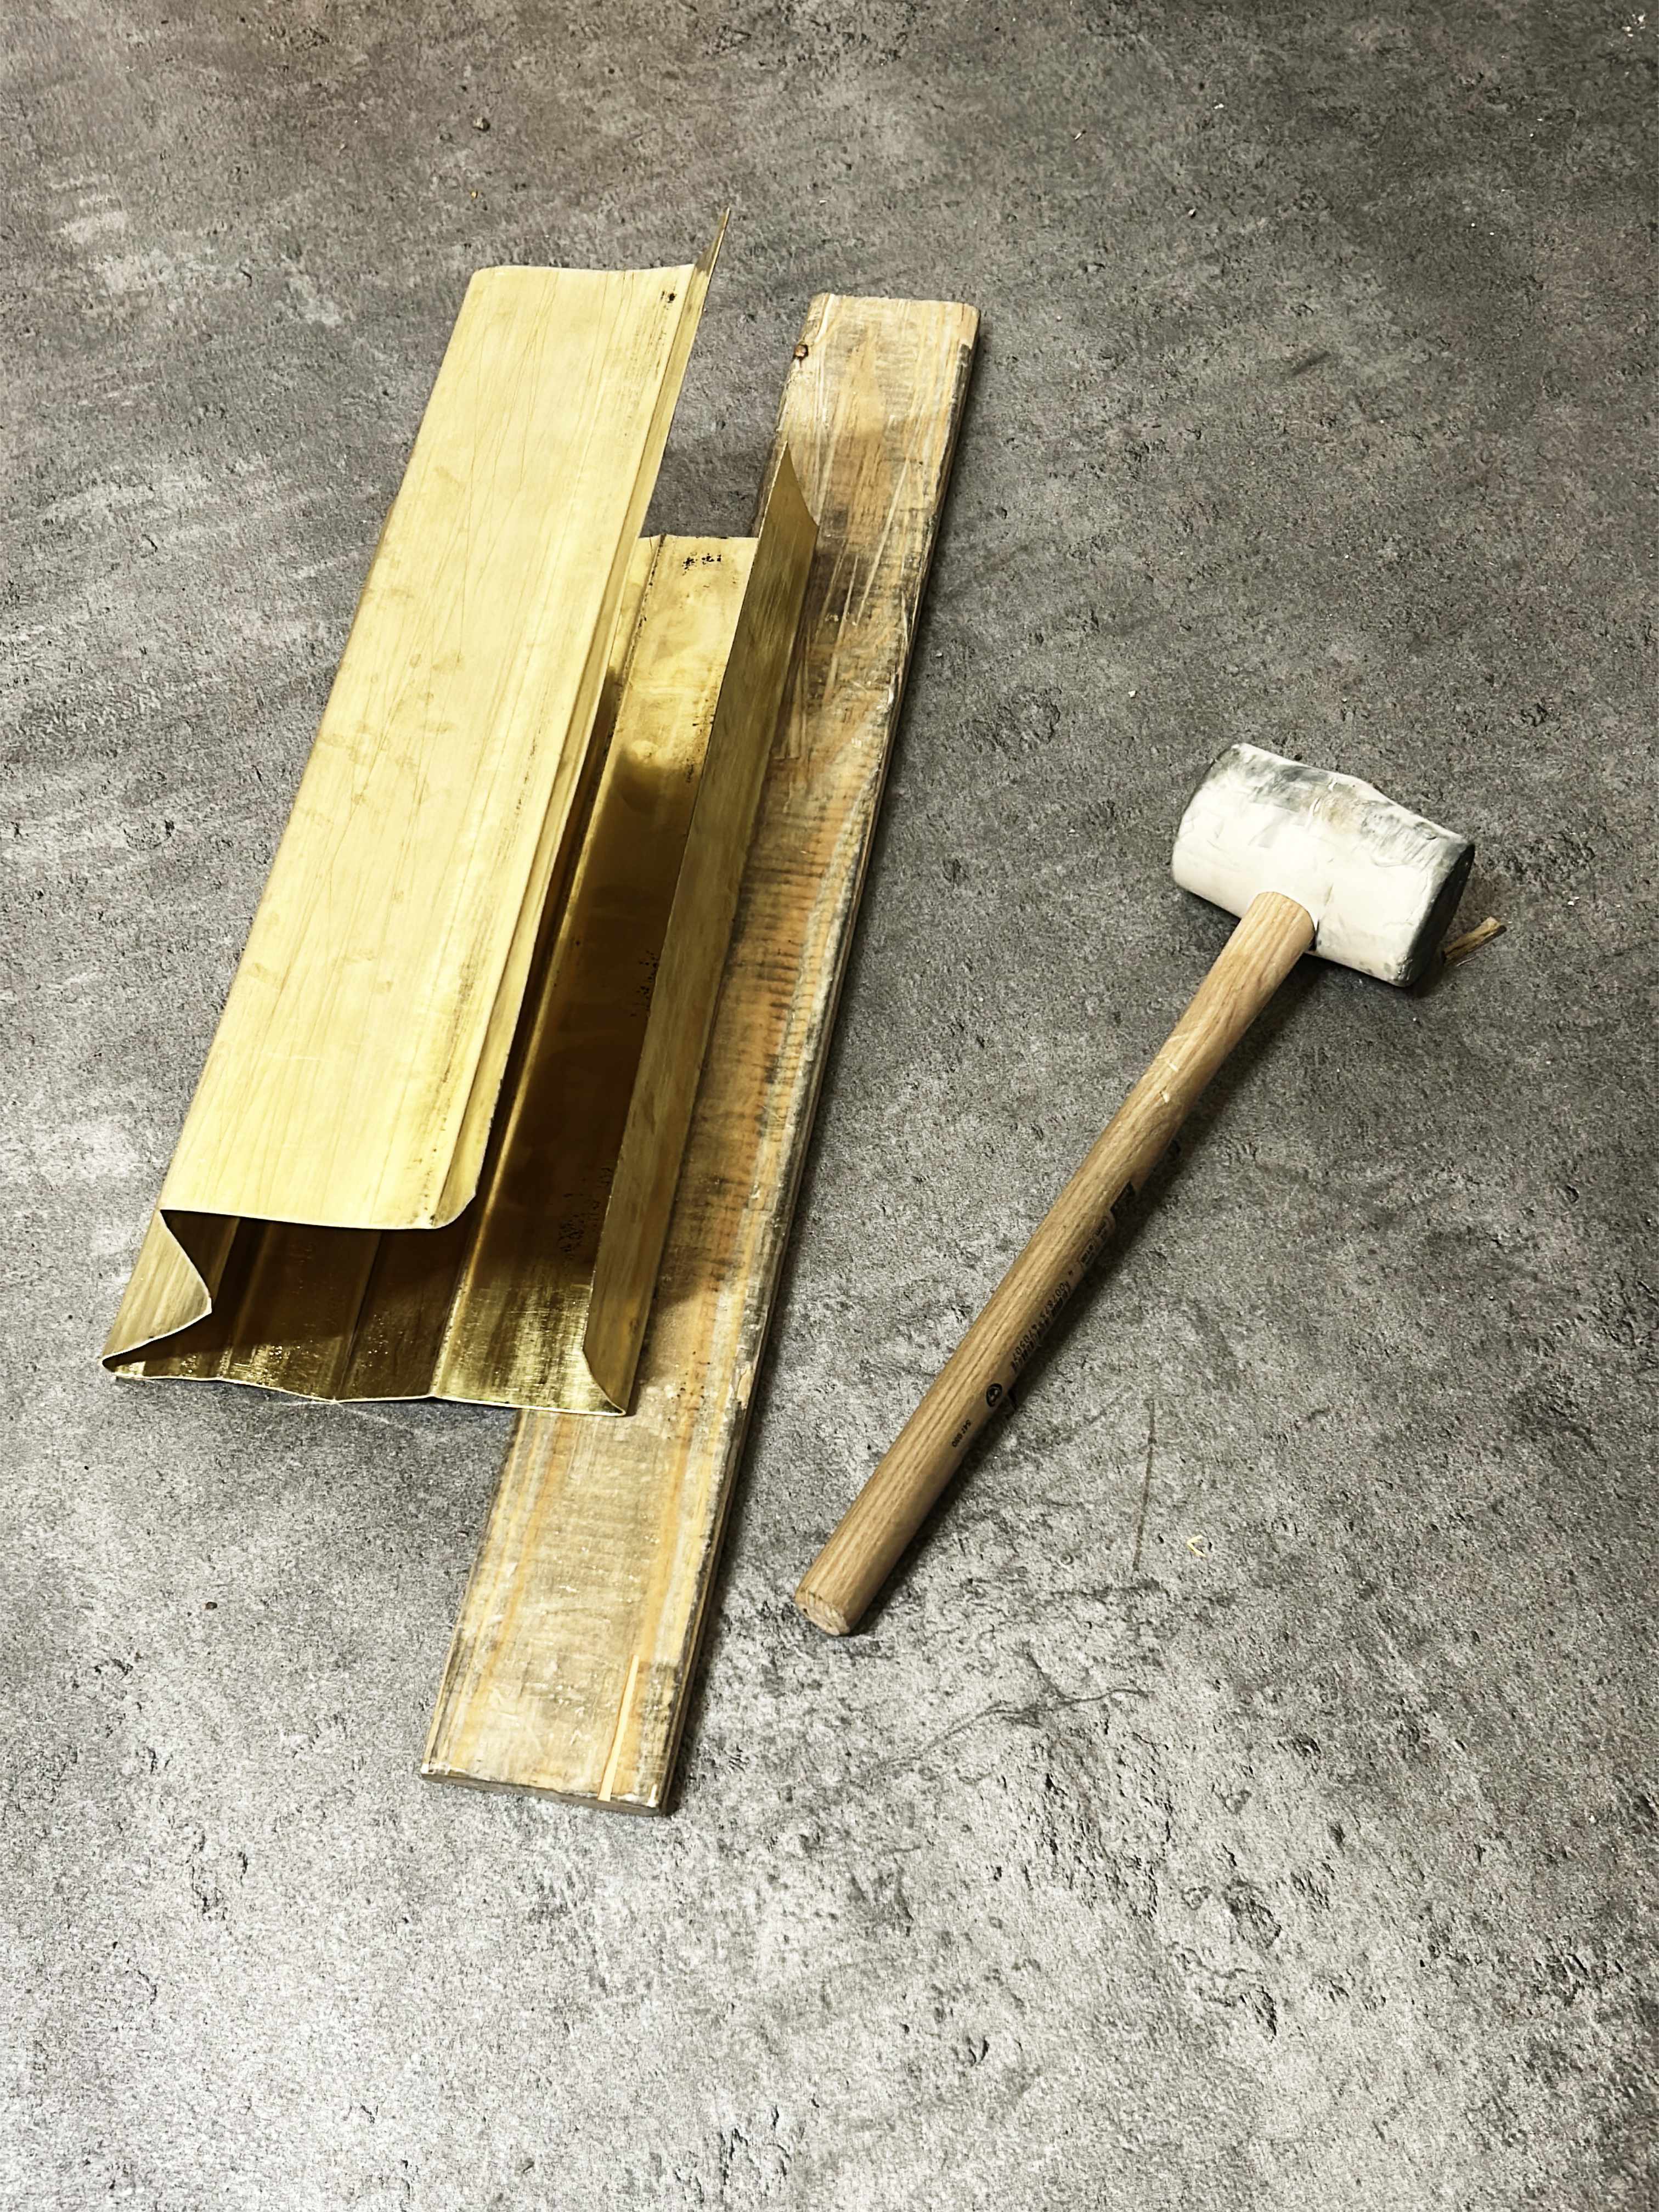
I was selected as one of the International Resident Artists. For this program, I experimented drawing on a folded brass.
Working on a artwork that reflected on the city’s urbanscape with a focus on the Modernist heritage of Trenčin.
Work in progress


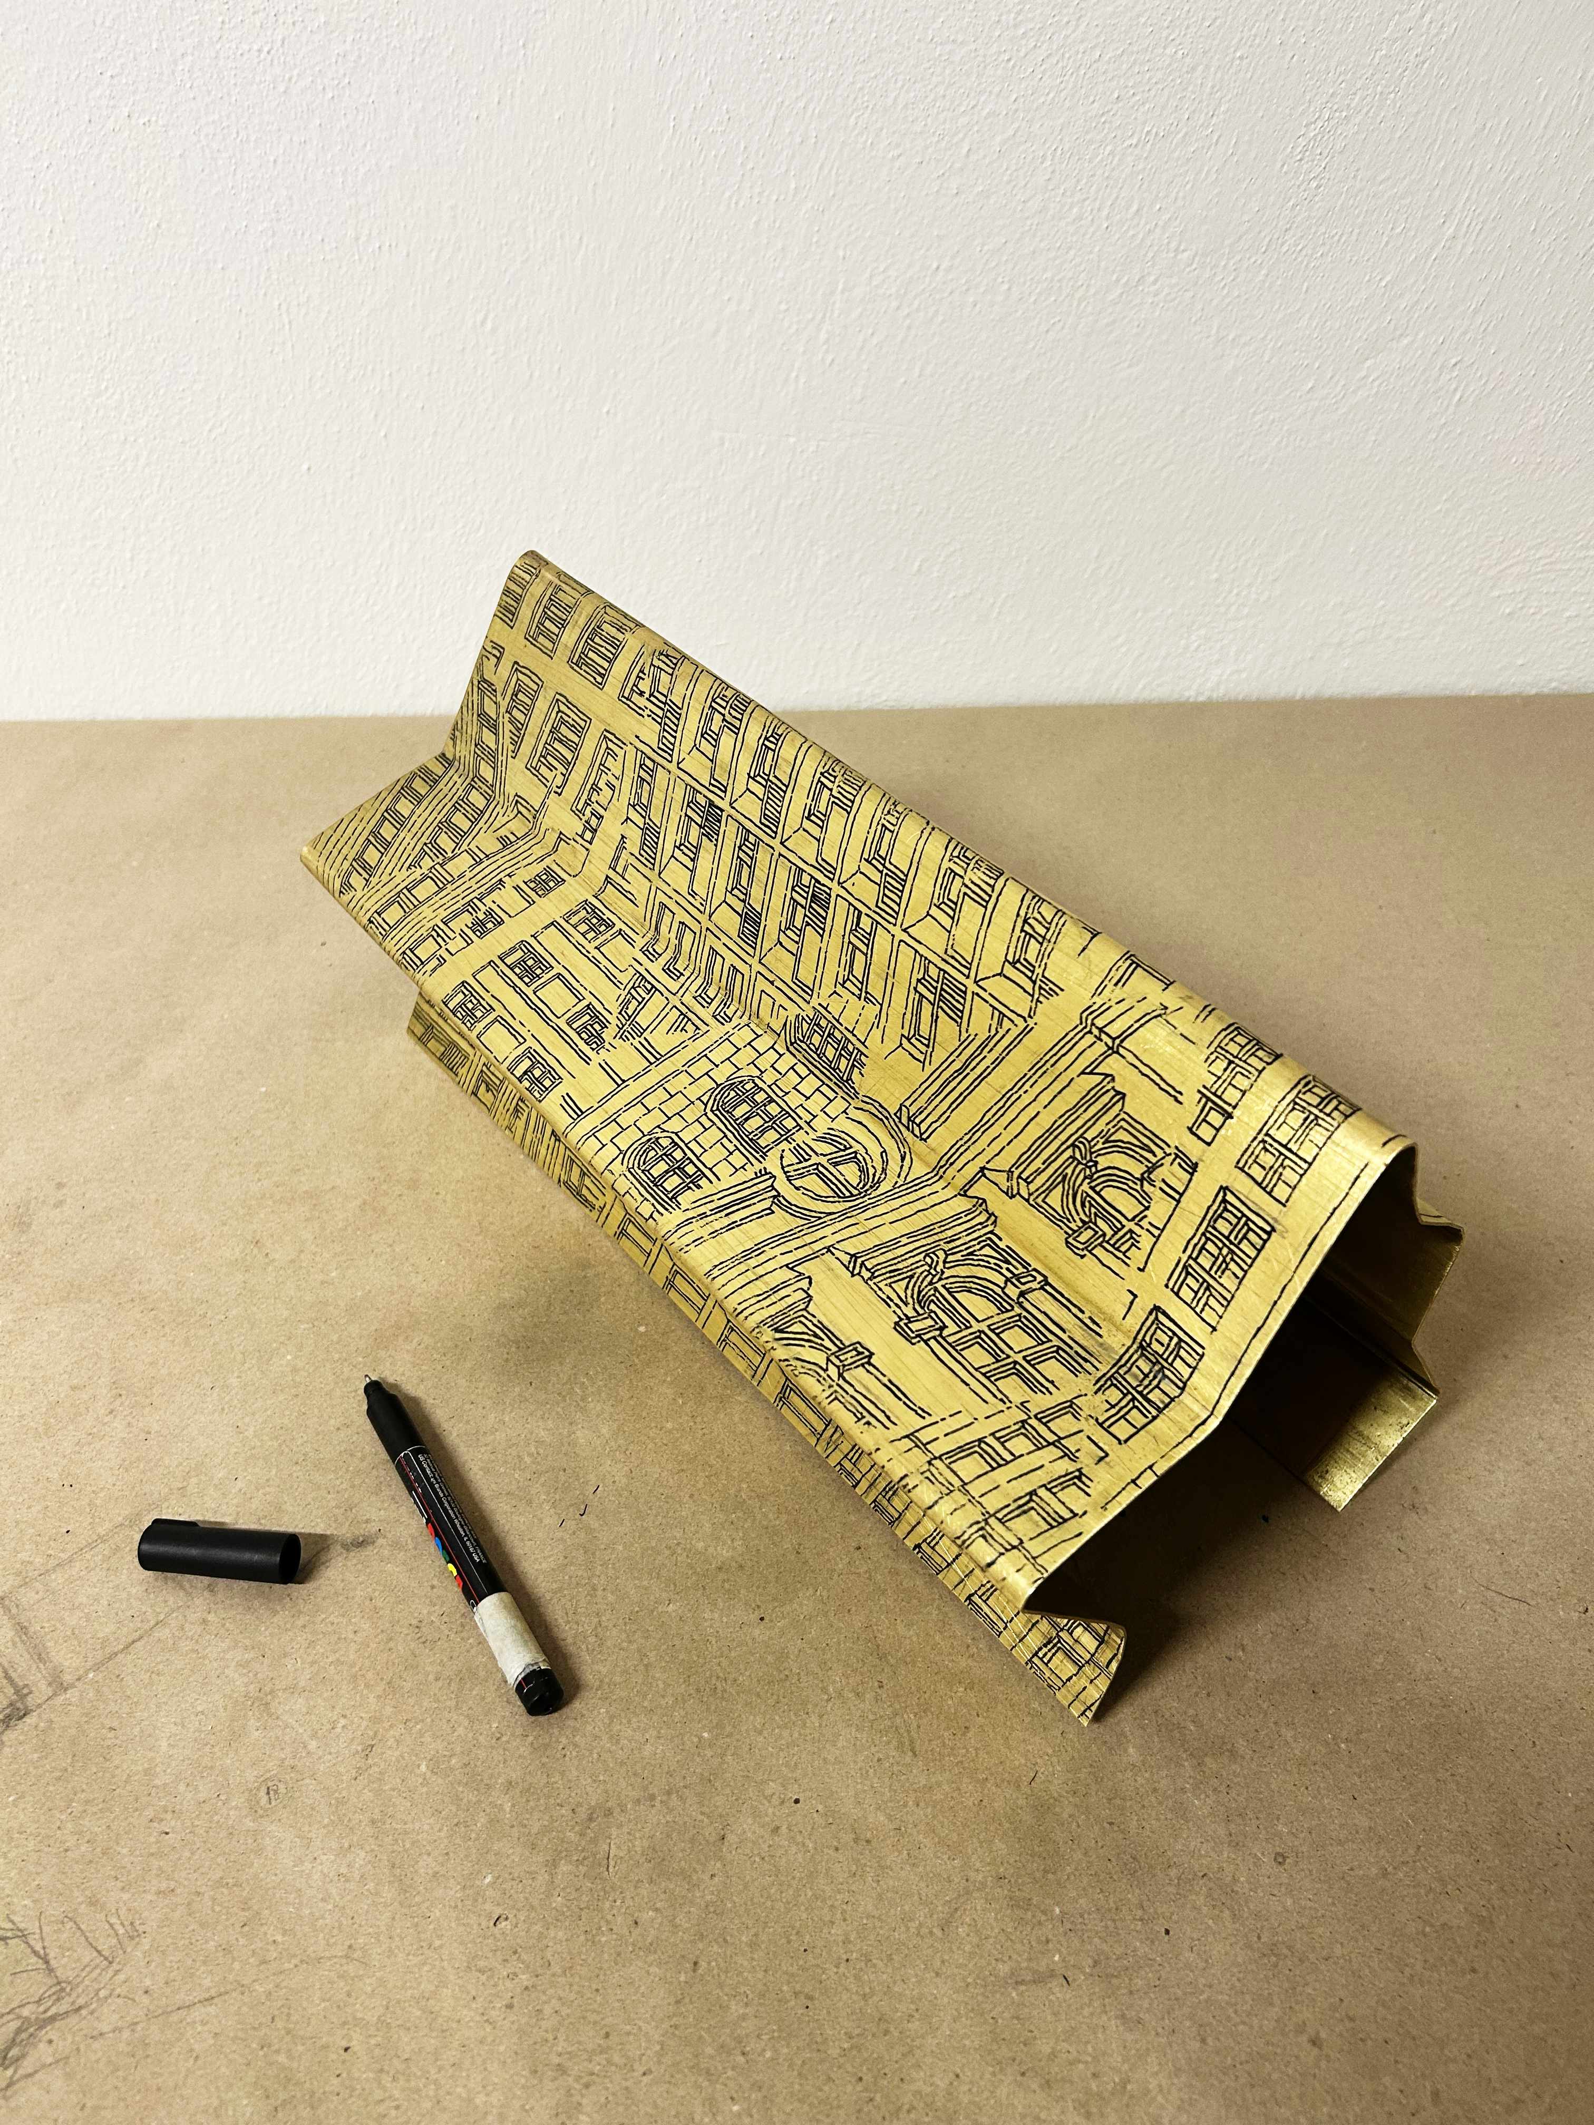
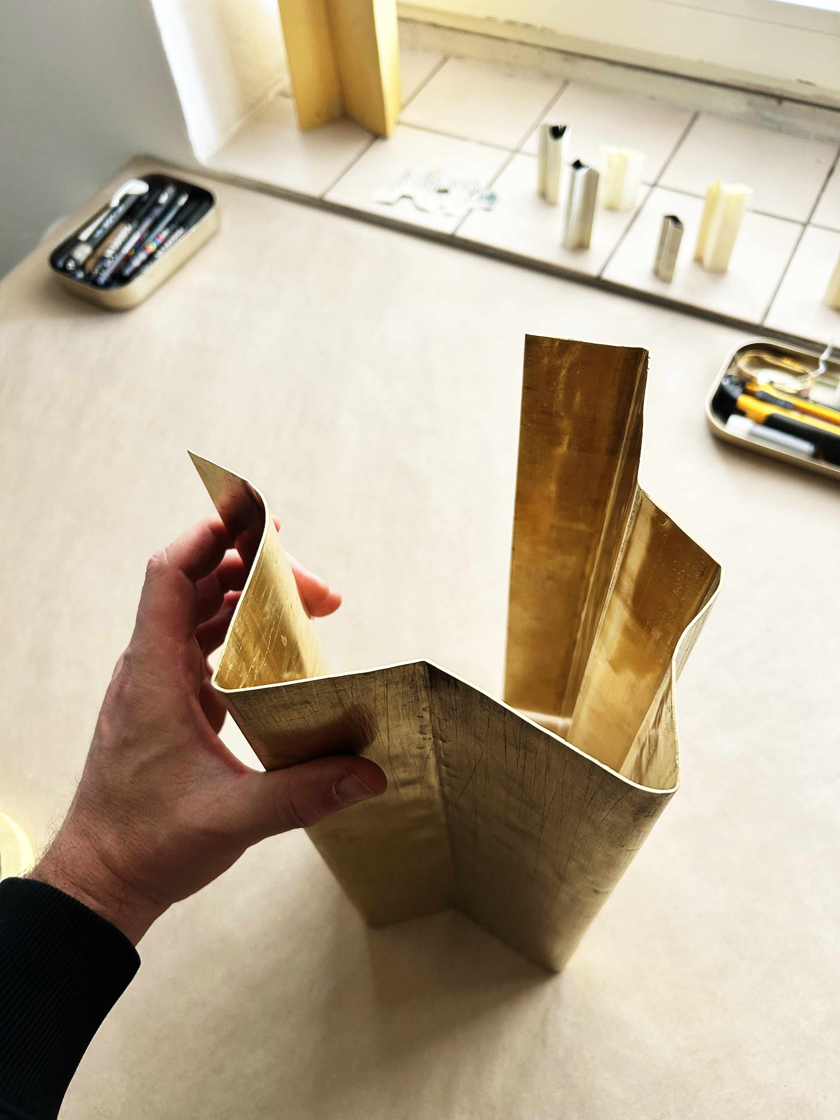
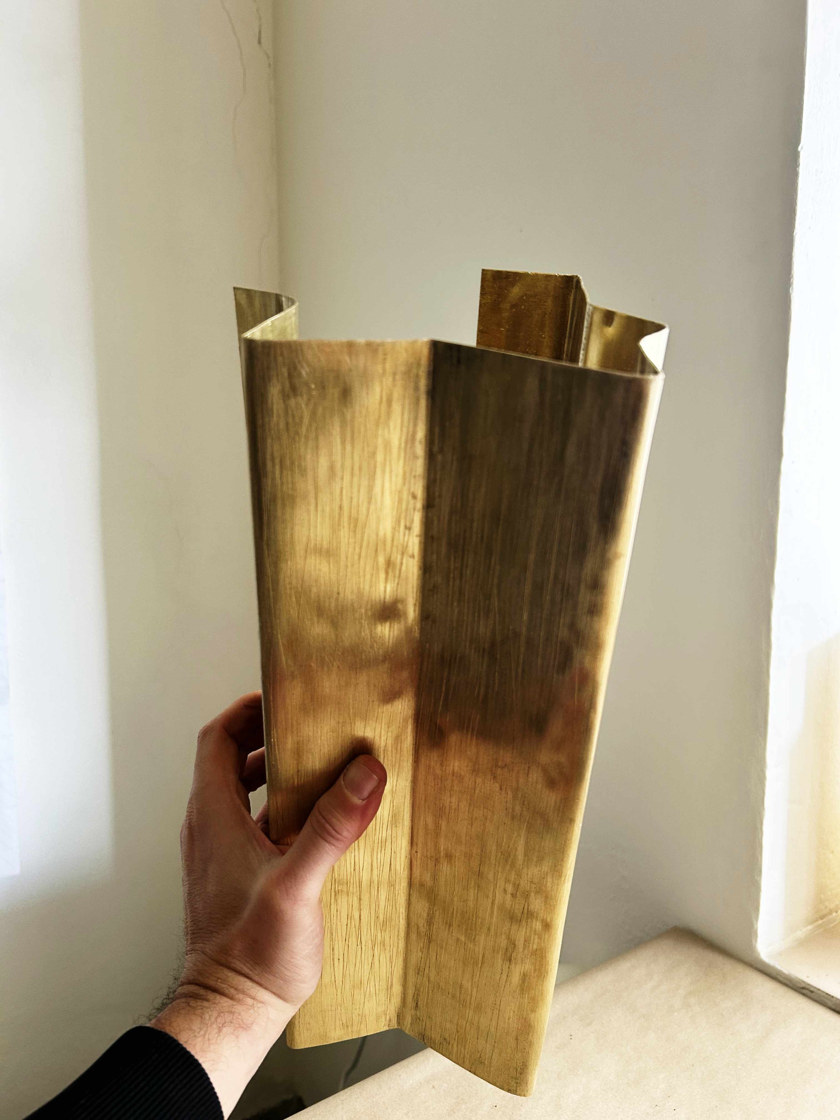
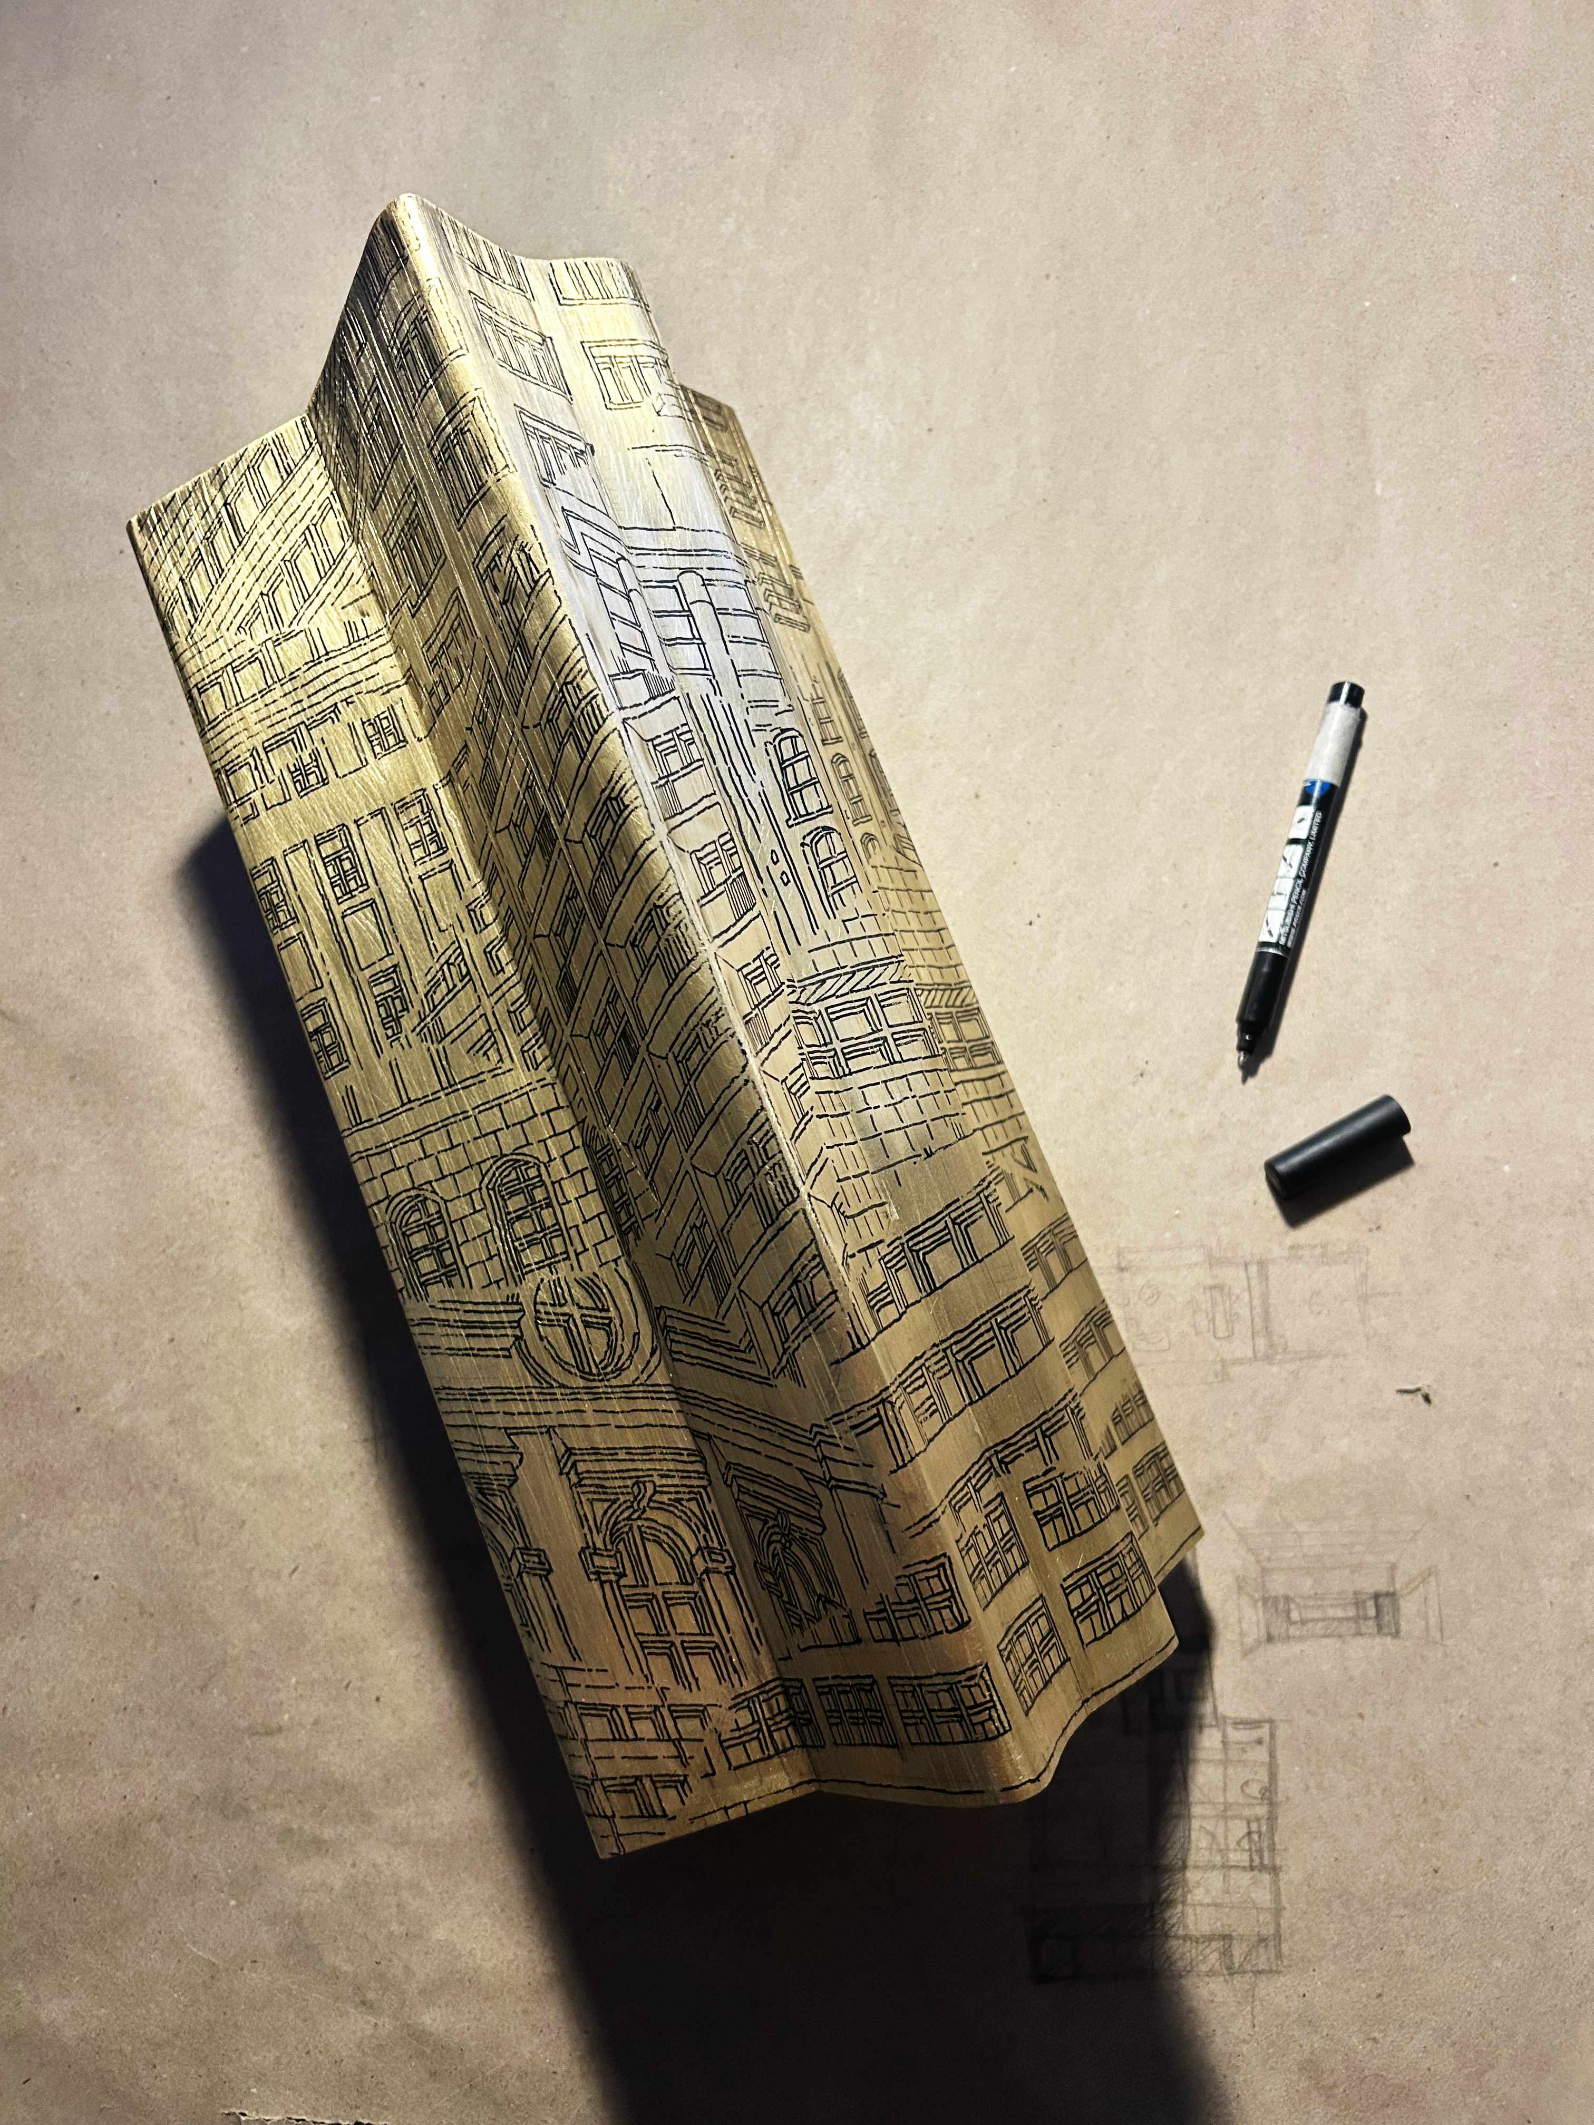
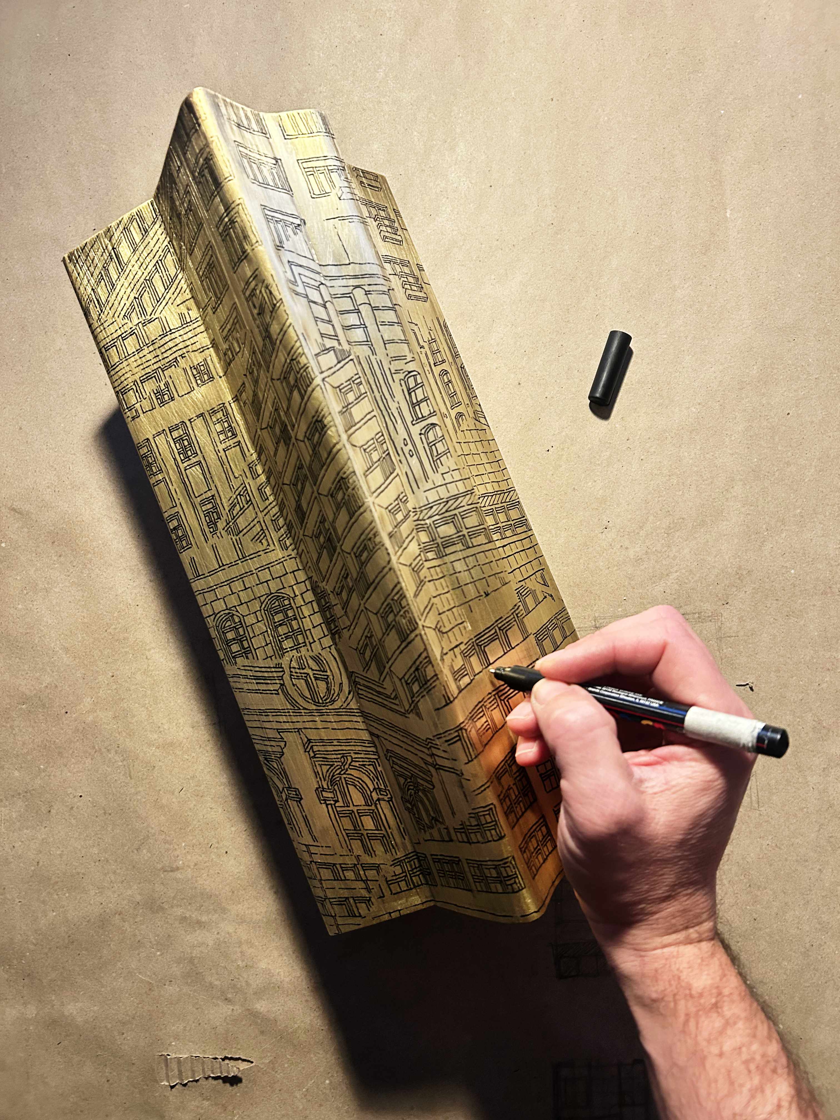

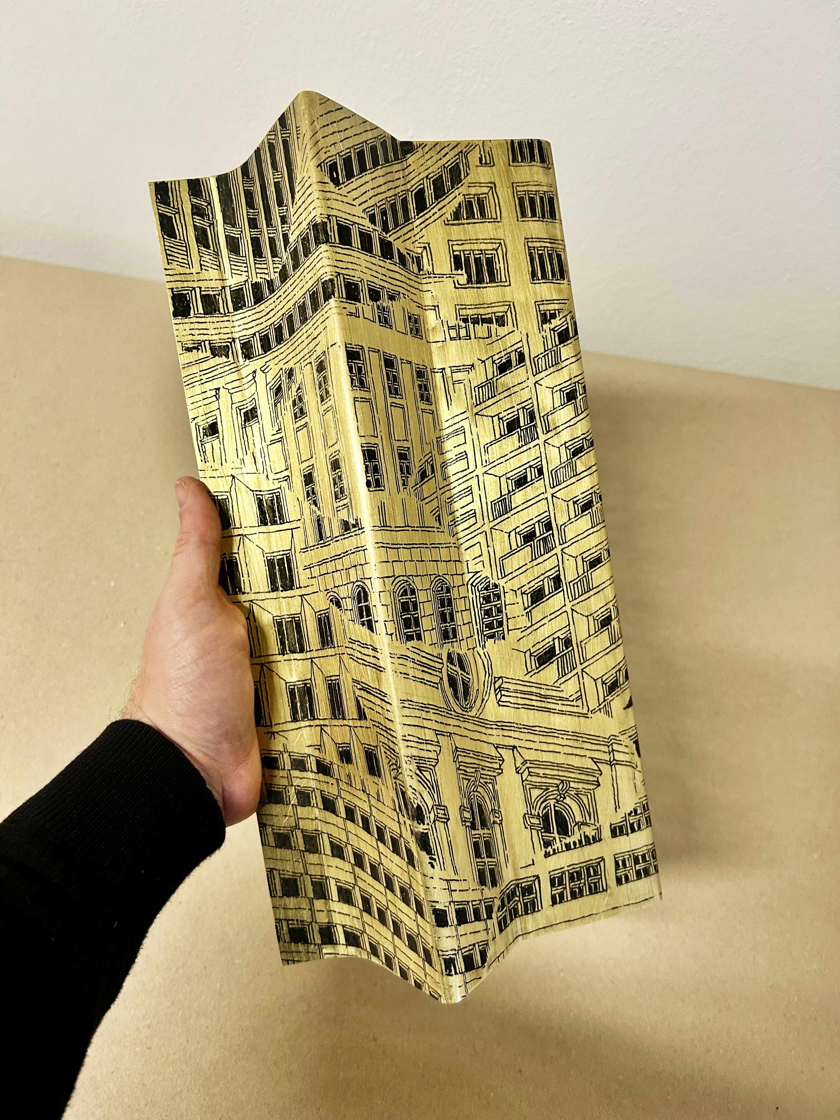
A drawing/sculpture in brass as a token of my perception of Trenčin.
References from the Town Hall building, the Odborový Dom Armády, Dr. Milan Hodza Business Academy, the Municipal Savings Bank, Machnáč Sanatorium and because they are so present in the old town’s urban fabric, the Synagogue and the Piaristický kostol church are also included.
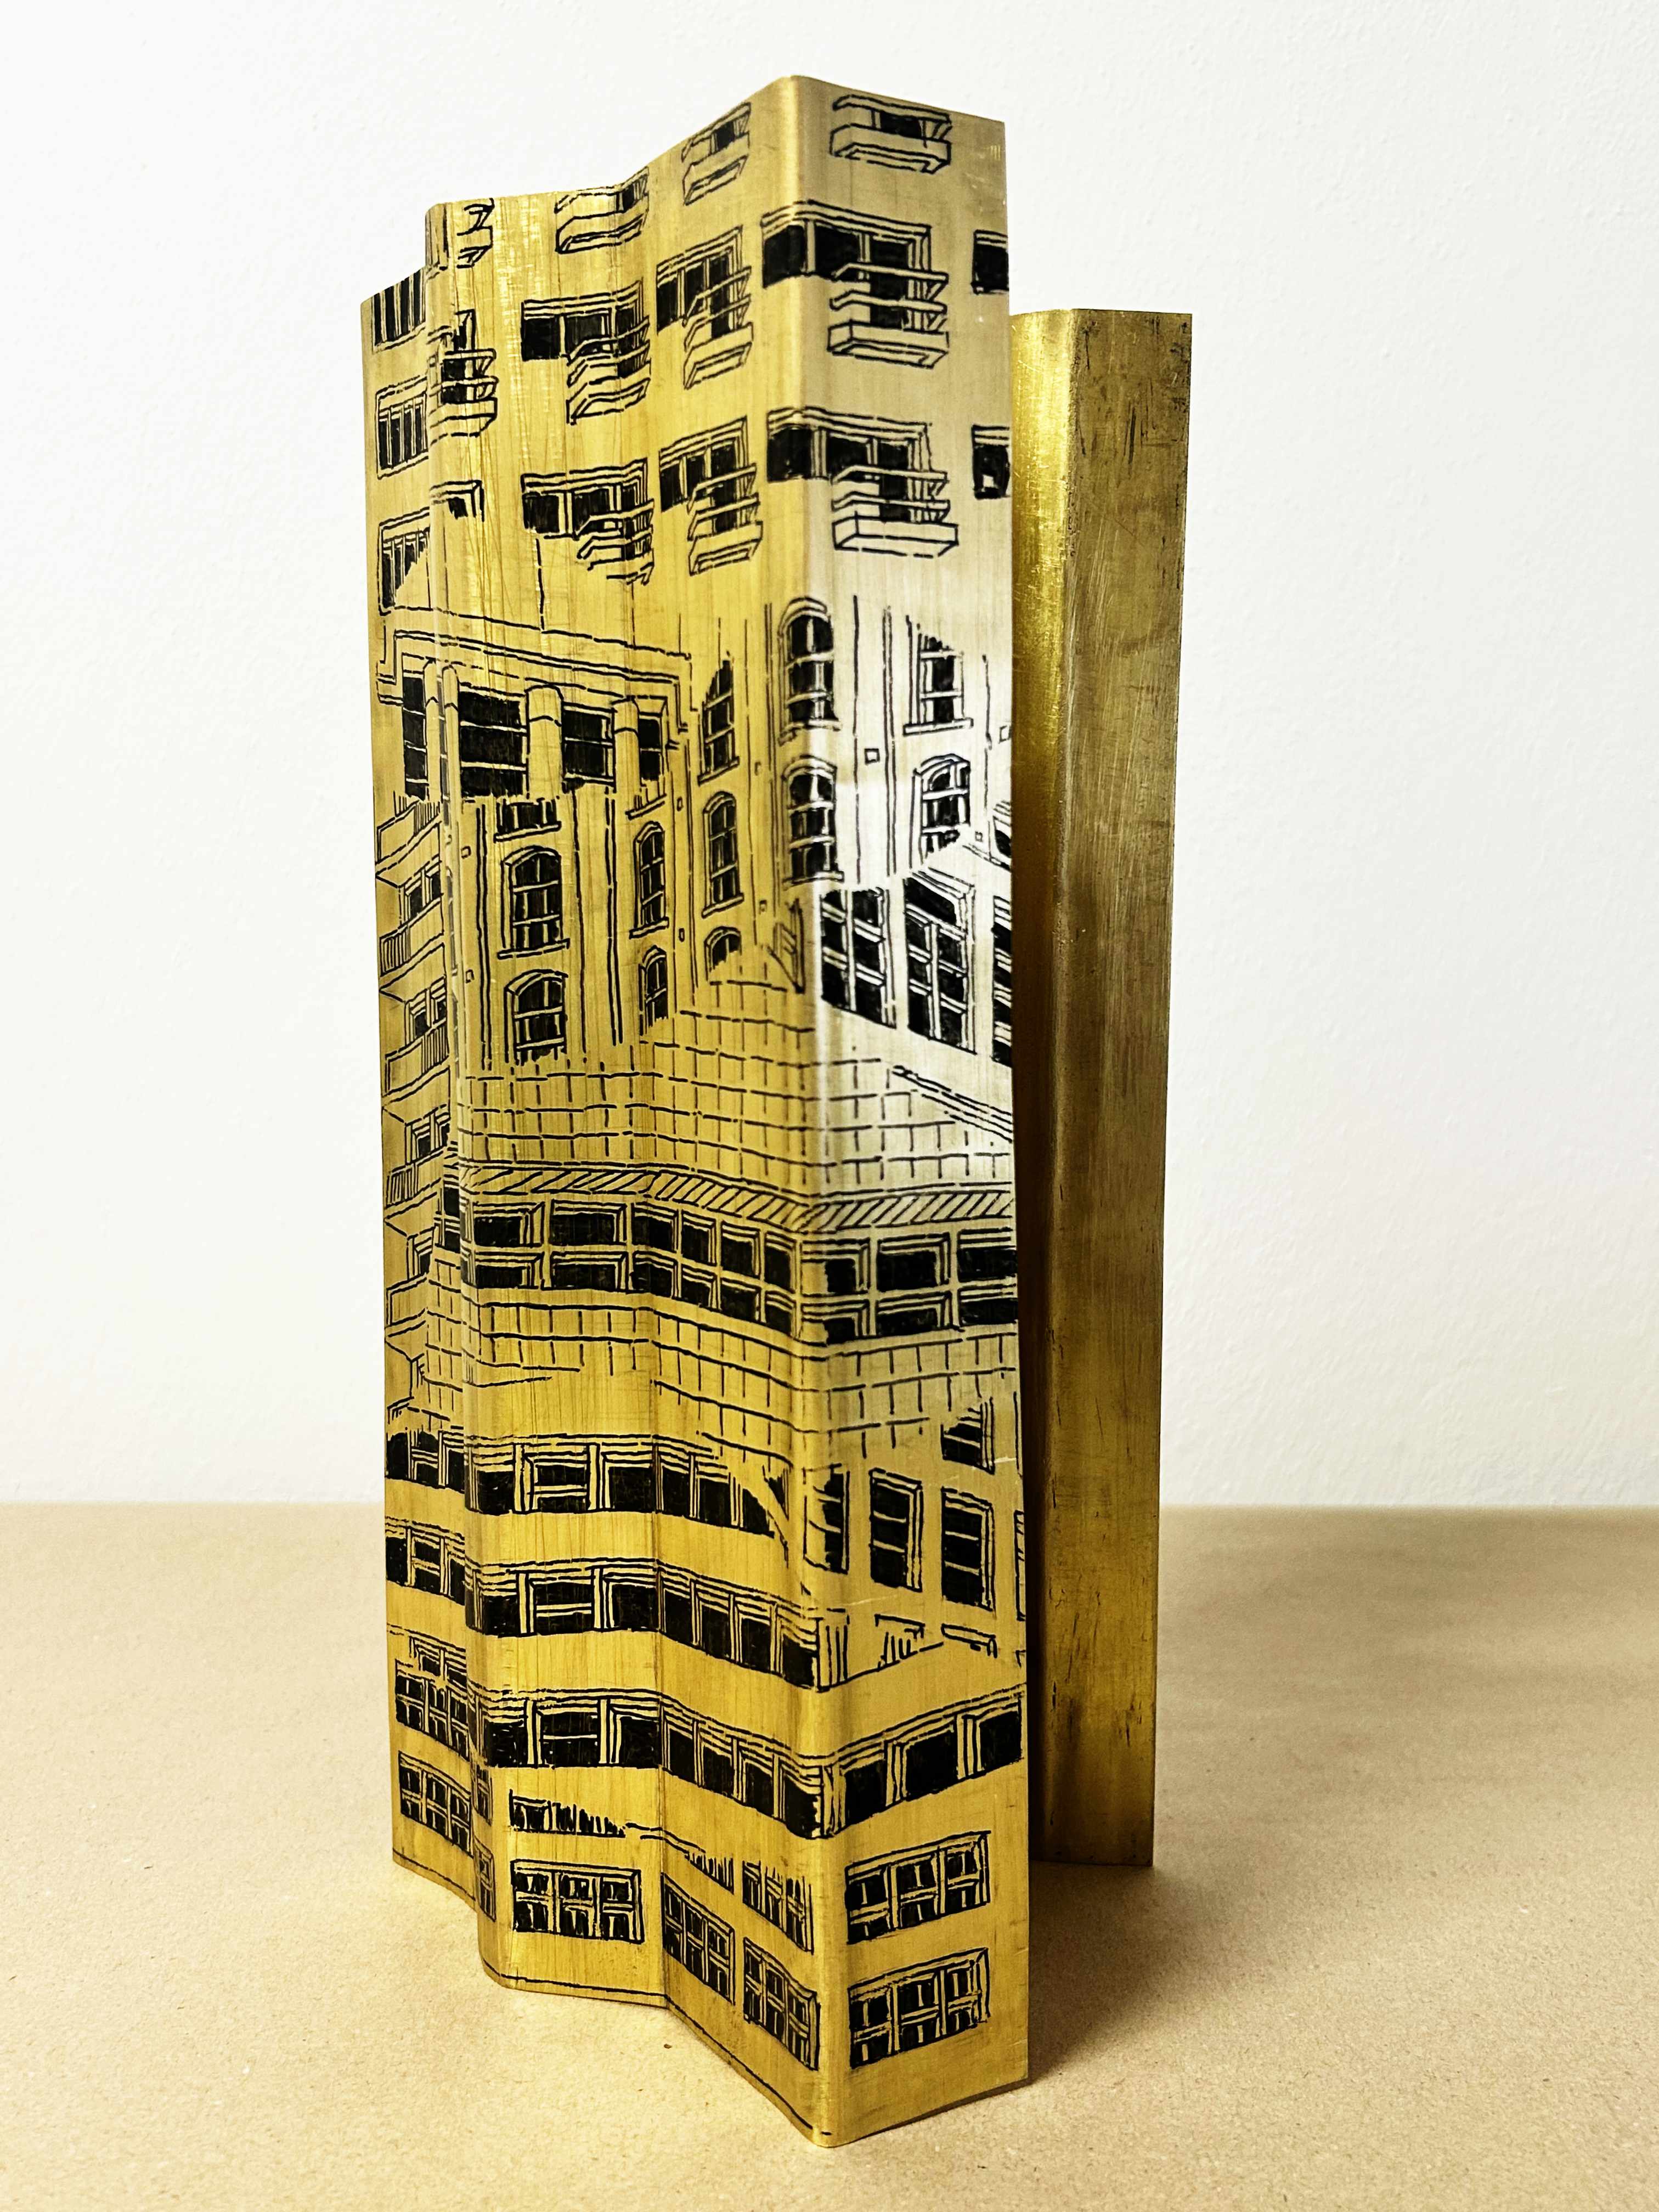





Folding Trenčin, 2026
Acrylic ink on folded brass
17 x 20 x 35 cm
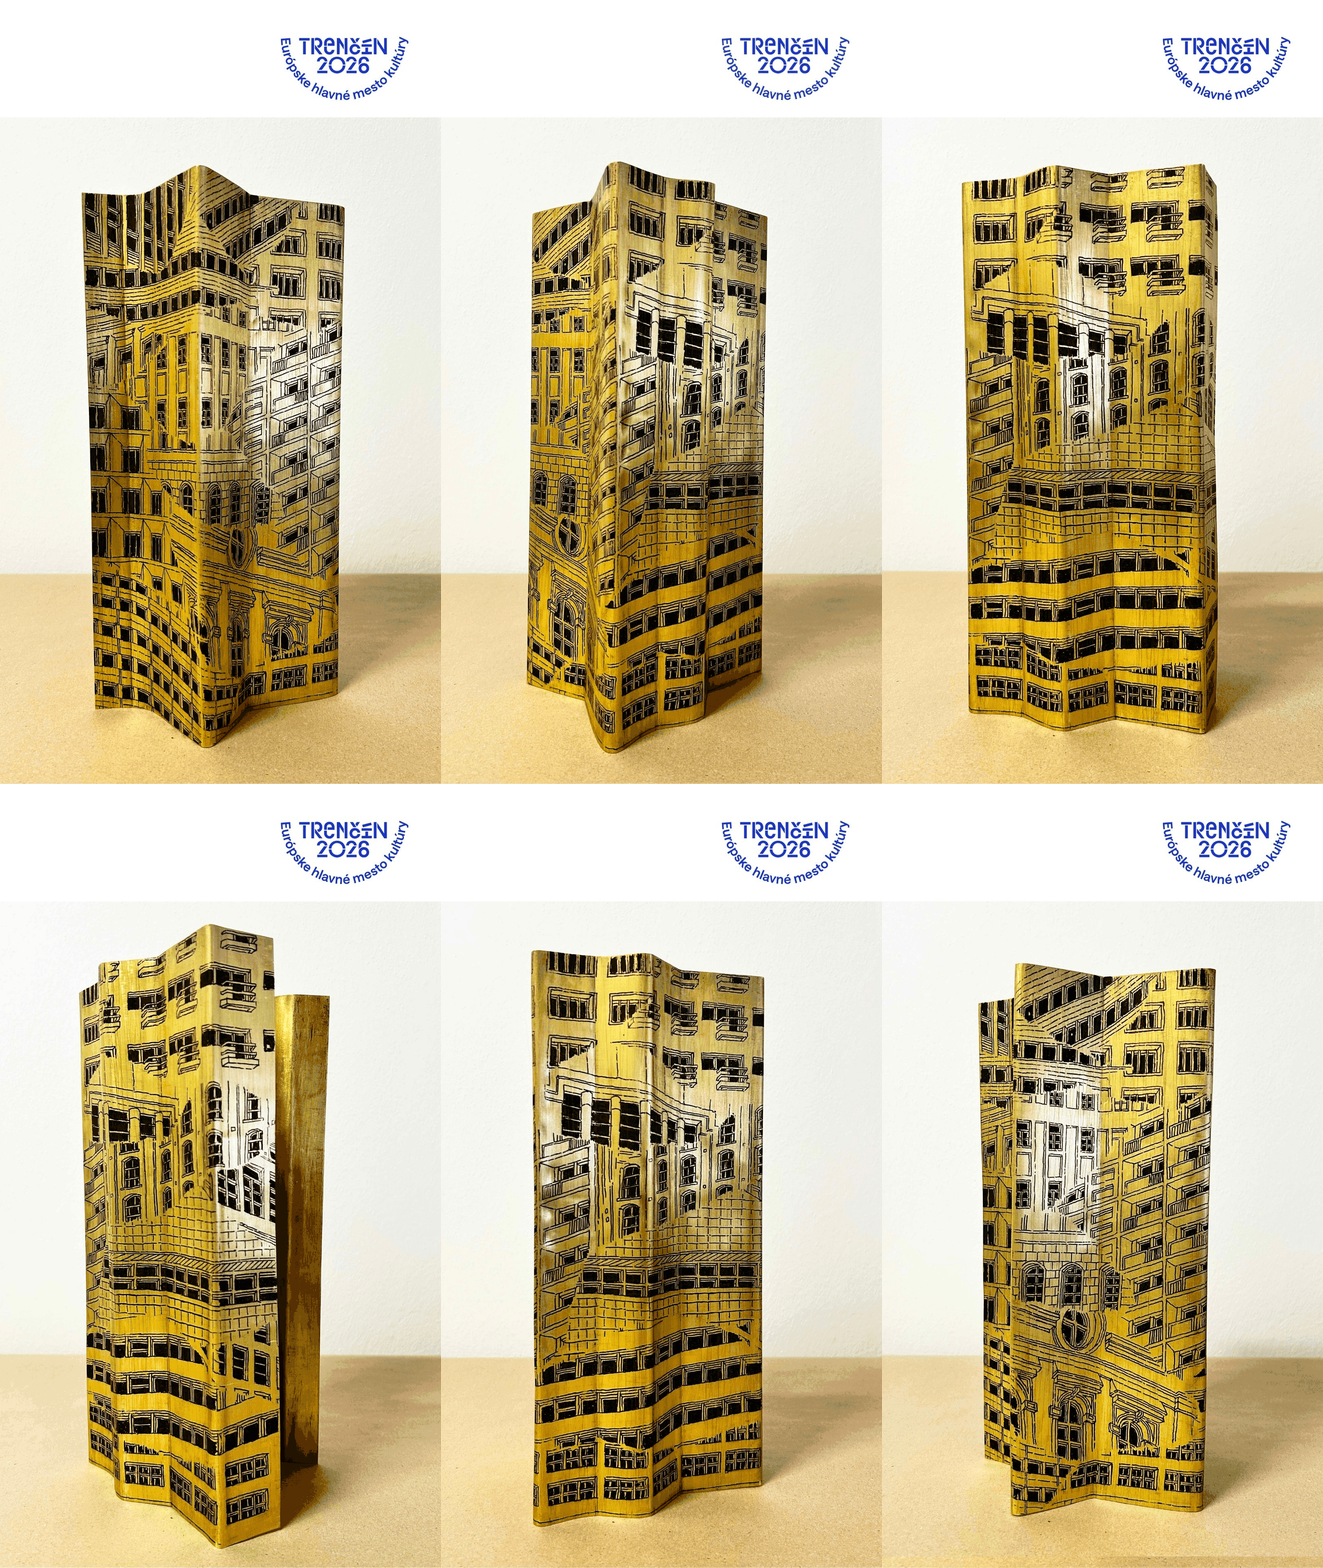
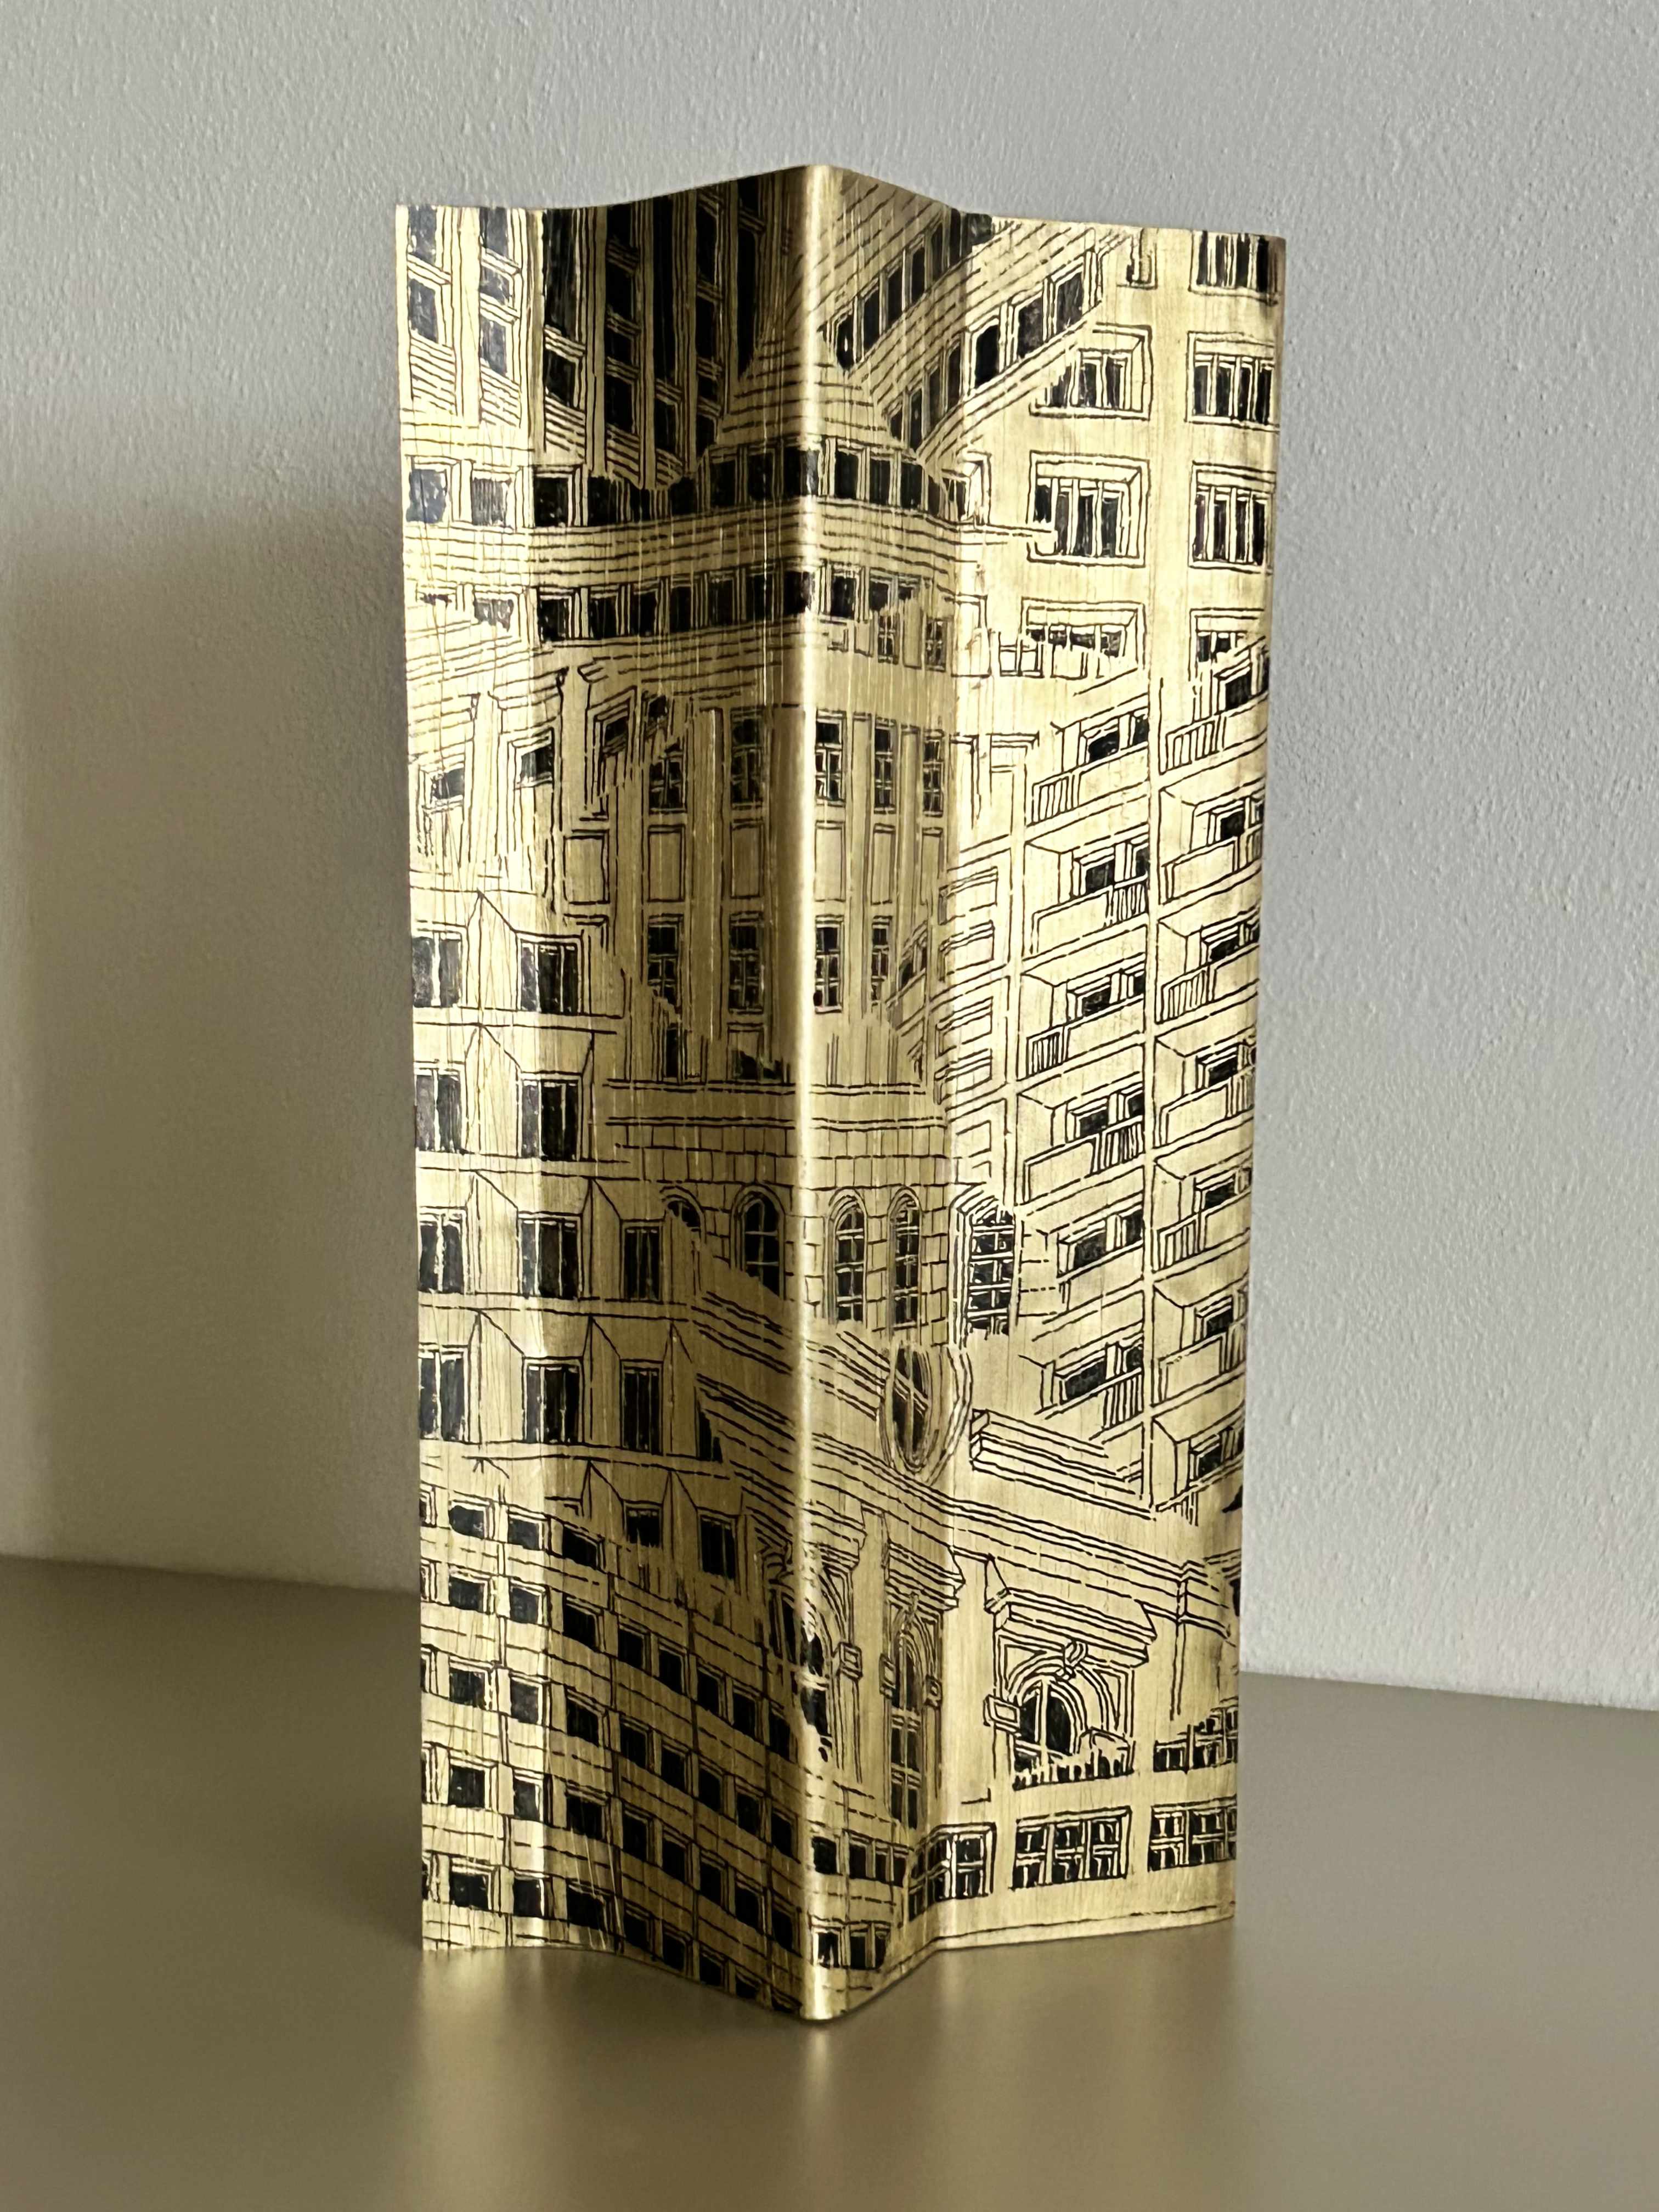

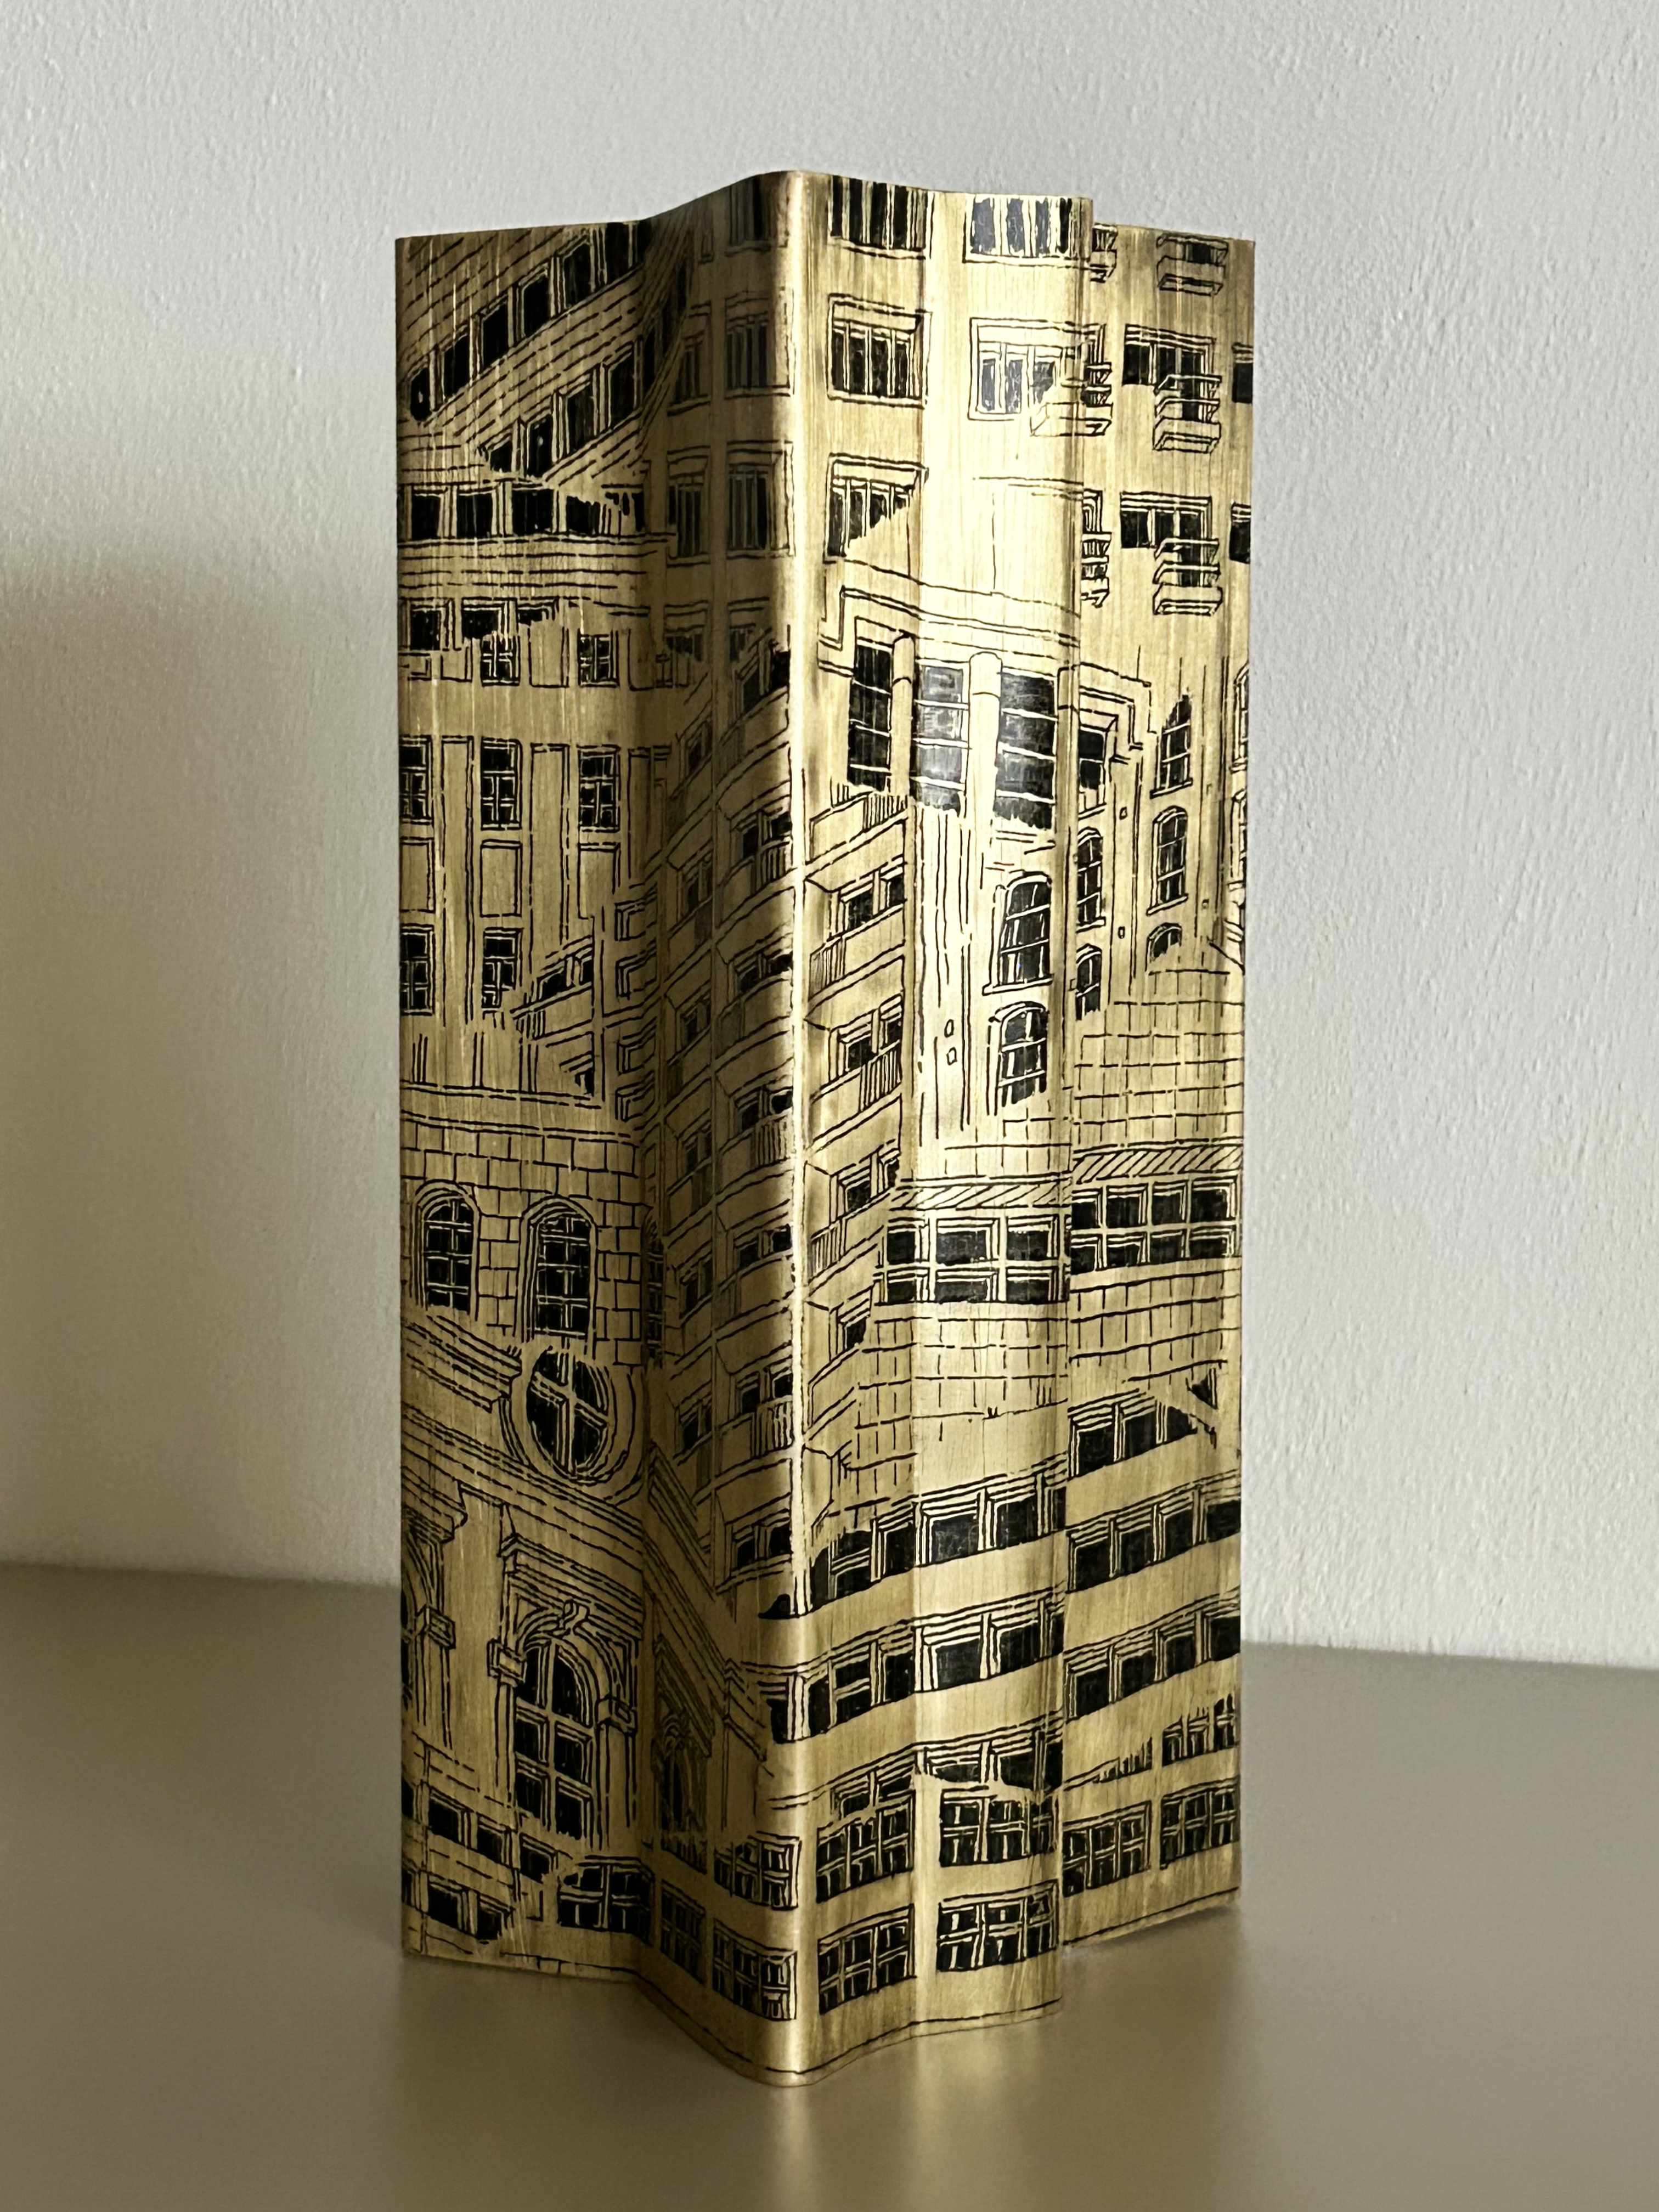

Many thanks to the Support team (Michaela & Brano) and to Kultúrno-kreatívne centrum Hviezda for allowing me to use the workshop and tools!
I was asked by the Embassy of Portugal in Japan to design and develop a Creative Residency Program while holding the position of Artistic Director.
The result is a yearly program that aims to support a Portuguese person (or resident foreigner) working in a creative field to stay and develop personal work while in Japan.
Our local partner is ParadiseAIR and the program is supported by Camões Institute.
yaritori.pt
The result is a yearly program that aims to support a Portuguese person (or resident foreigner) working in a creative field to stay and develop personal work while in Japan.
Our local partner is ParadiseAIR and the program is supported by Camões Institute.
yaritori.pt

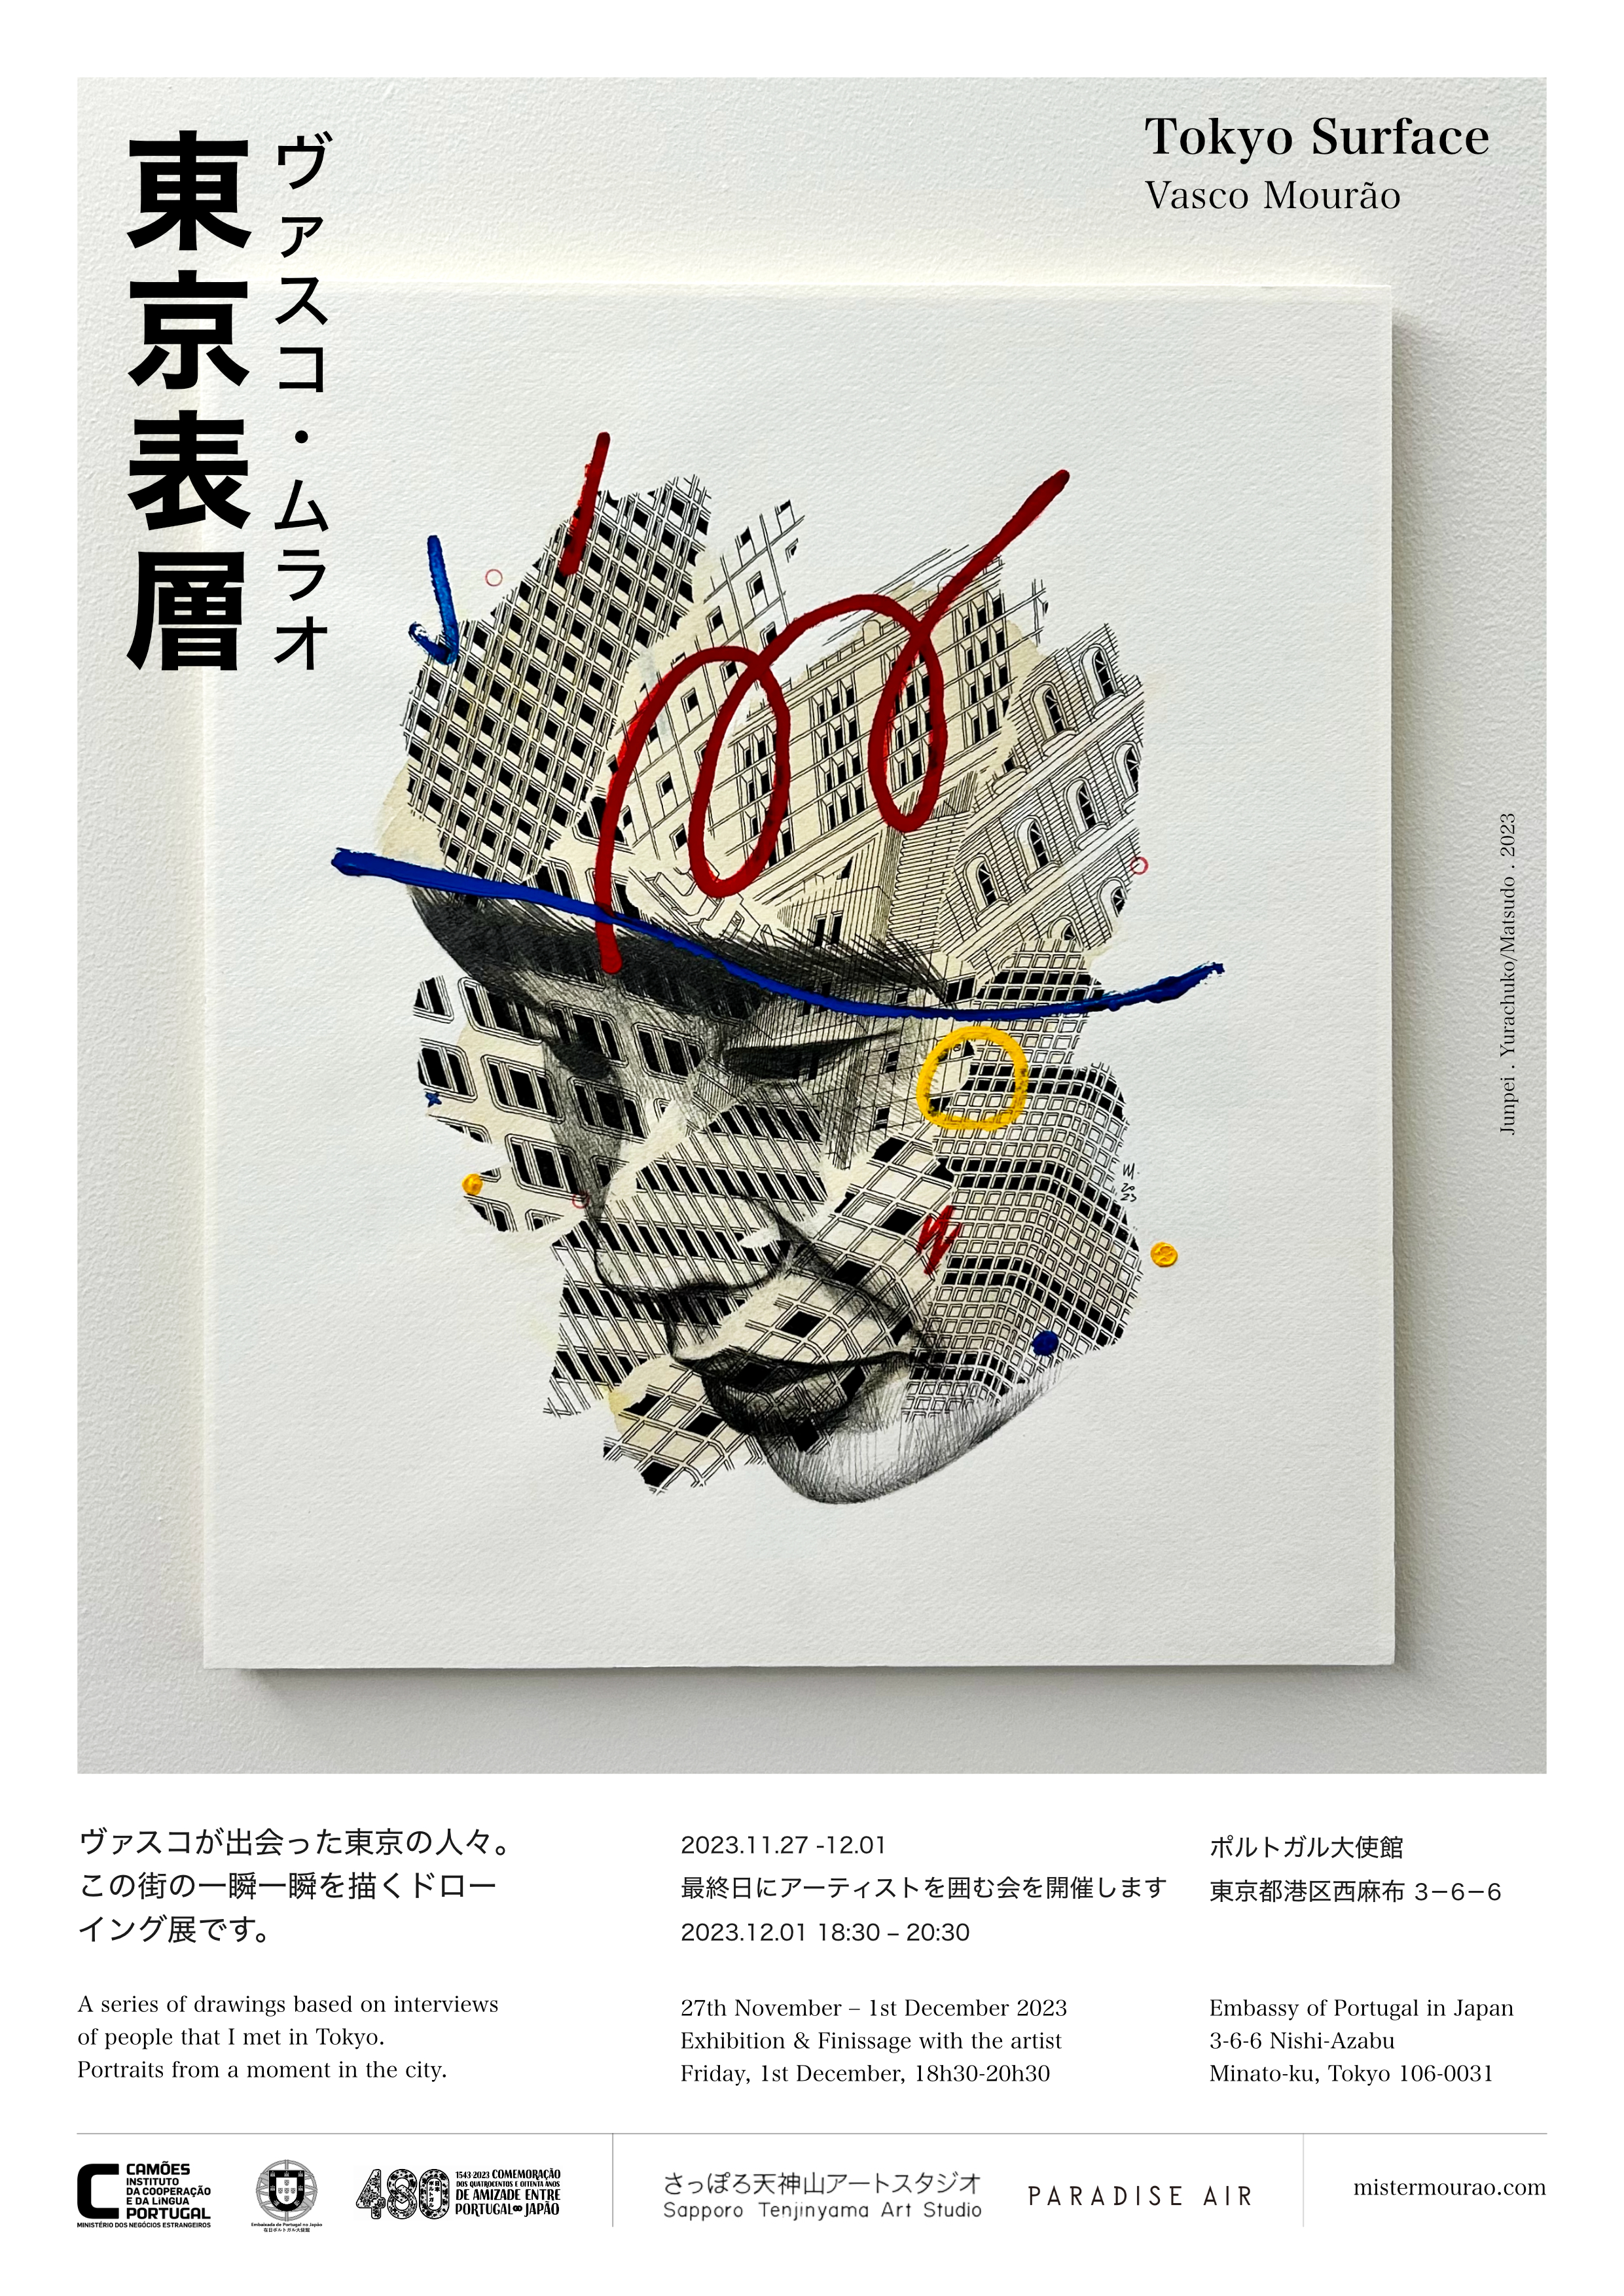
Portraits from a moment in the city.
A series of drawings based on interviews of people that I met in Tokyo.
A solo exhibition at the Embassy of Portugal in Tokyo, from the 27th November to 1st December 2023.
Join us for the public finissage
Friday, 1st December, 18.30h - 20.30h
Embassy of Portugal in Japan
3-6-6 Nishi-AzabuMinato-ku, Tokyo 106-0031
A series of drawings based on interviews of people that I met in Tokyo.
A solo exhibition at the Embassy of Portugal in Tokyo, from the 27th November to 1st December 2023.
Join us for the public finissage
Friday, 1st December, 18.30h - 20.30h
Embassy of Portugal in Japan
3-6-6 Nishi-AzabuMinato-ku, Tokyo 106-0031
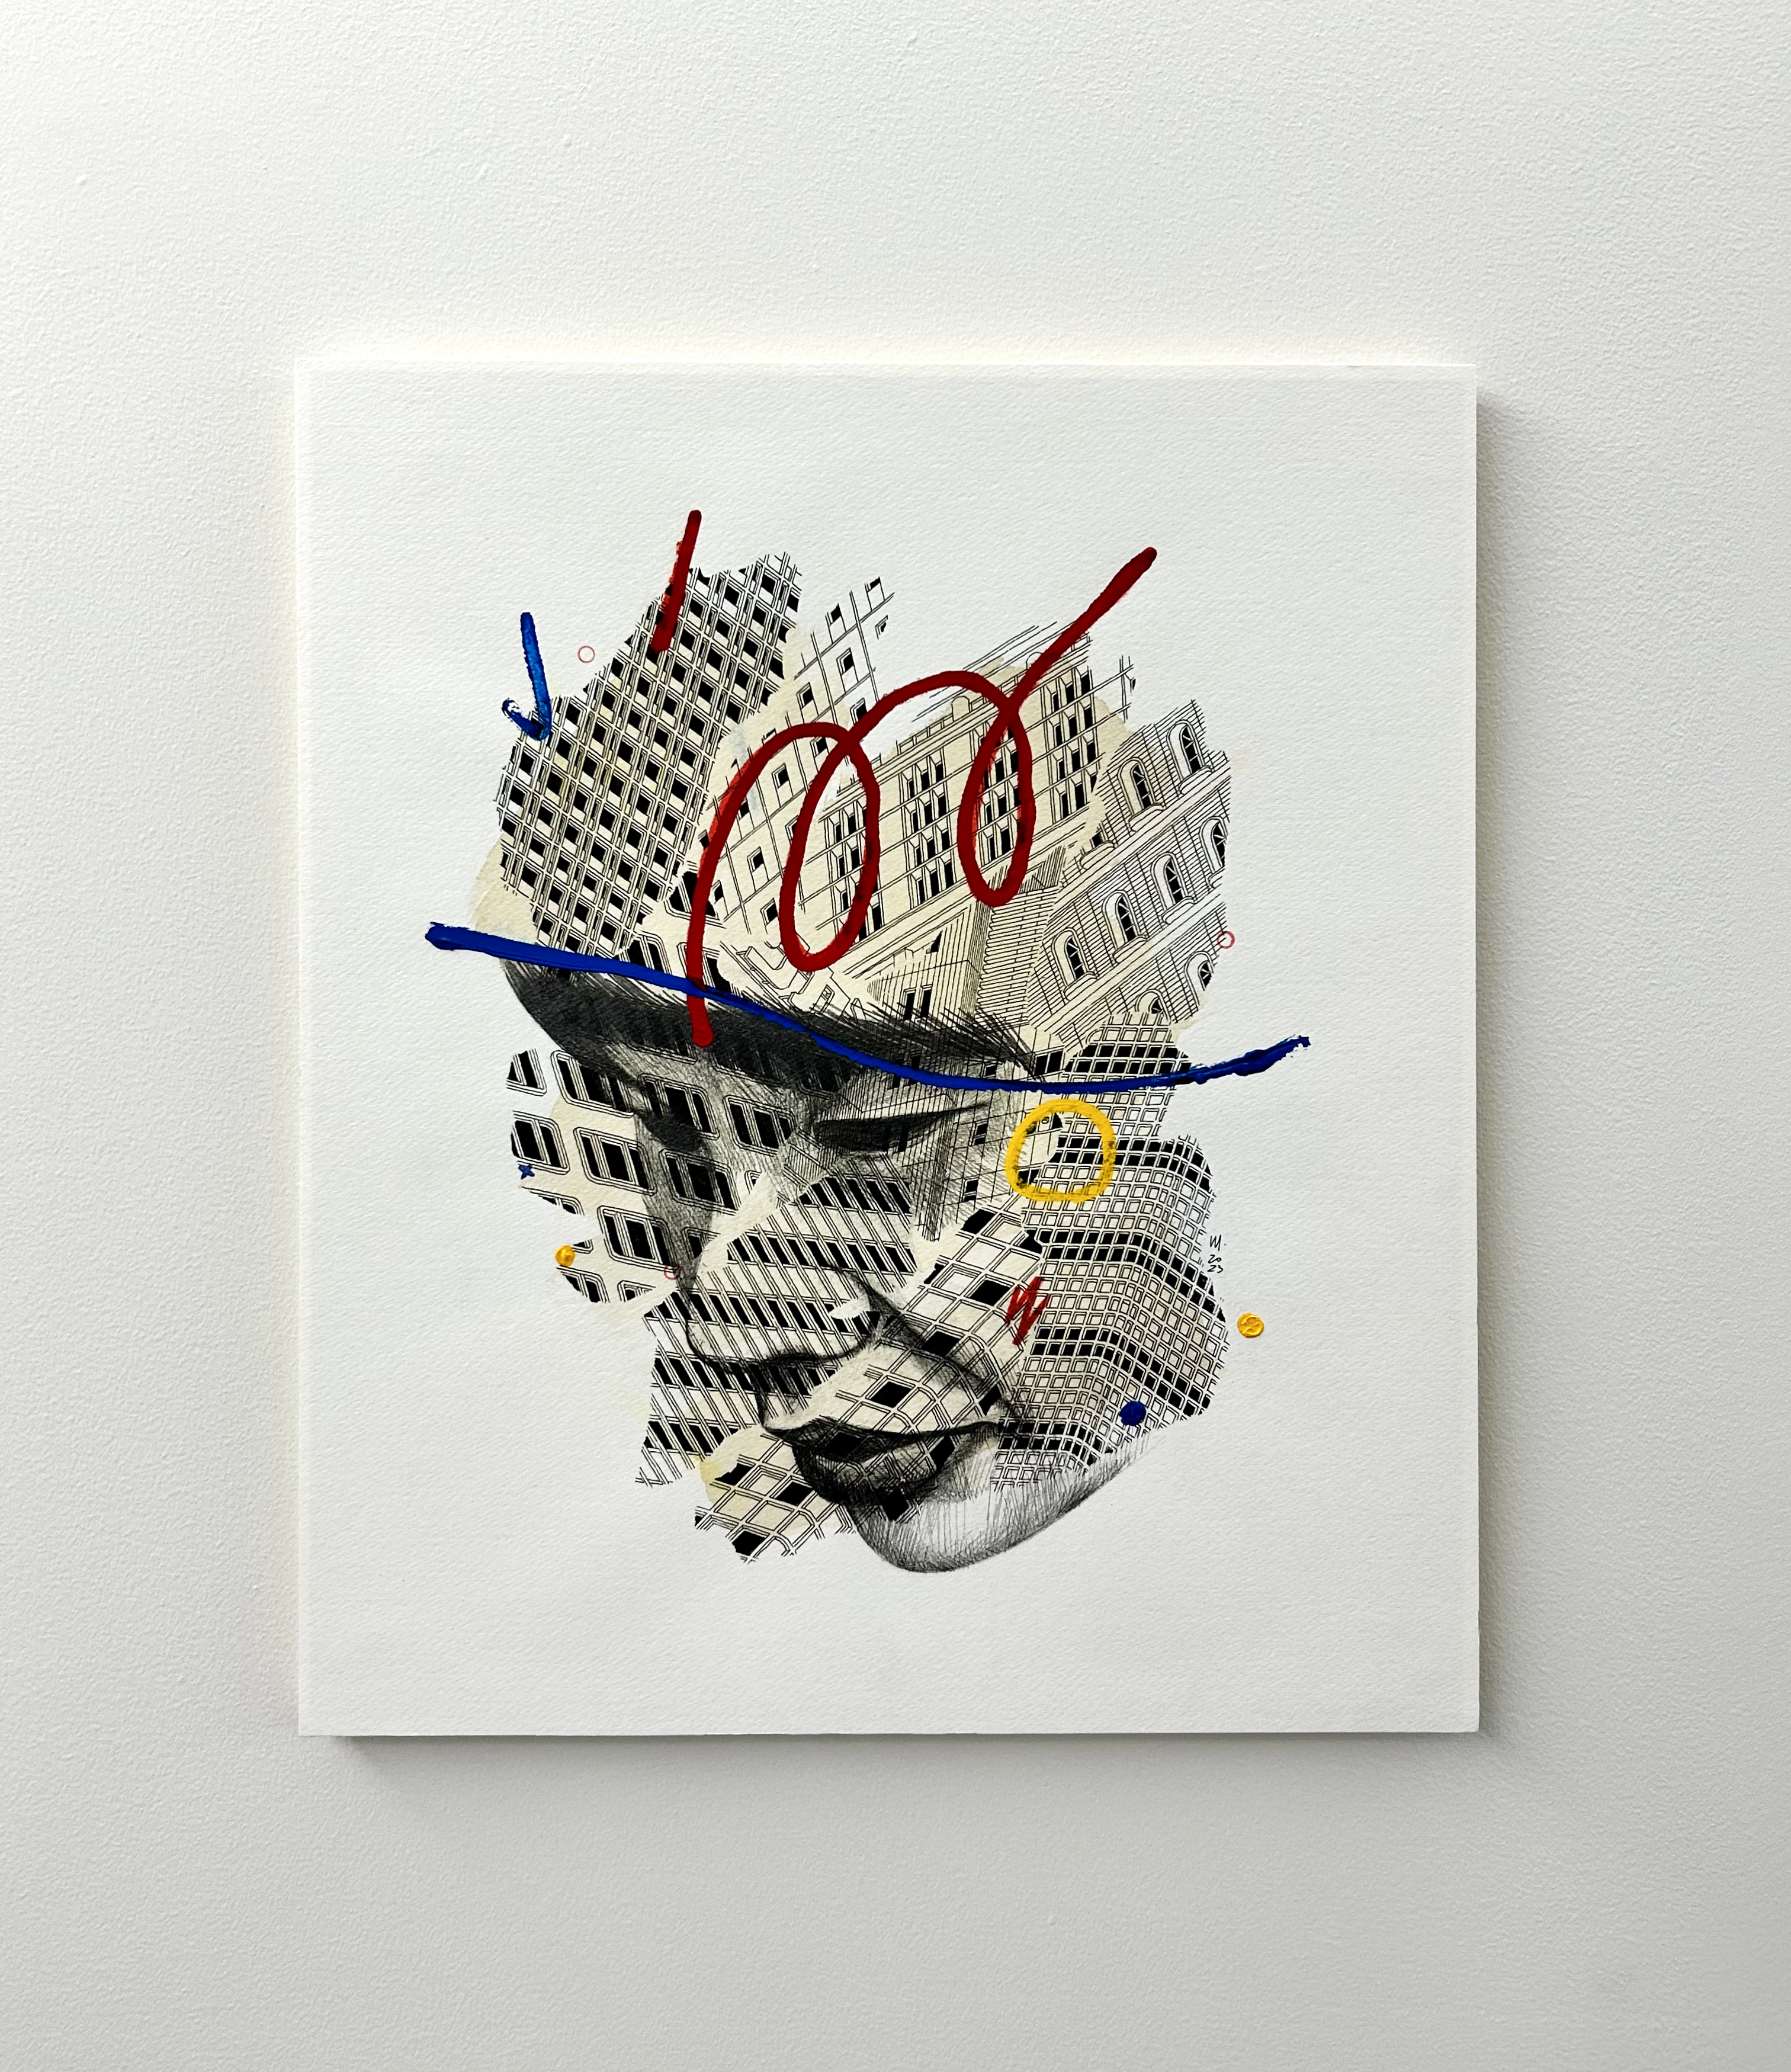
Junpei . Yurakucho/Matsudo . 2023
Mixed media on paper
60x50 cm - 24 x19 in
60x50 cm - 24 x19 in
“During a stay in Sapporo and Tokyo, I've started to research ways to expand my field of work. To go beyond the urban landscape and to add a human element to my artworks.
For that I've defined a simple process. To interview a person and from that to create an artwork that would reflect their features and personality and also the location where that conversation took place.
A portrait from a specific moment in Tokyo.
Still a work in progress but definitely a step in a new direction.”
Tokyo, 2023

Miho . Shinjuku . 2023
Mixed media on paper
60x50 cm - 24 x19 in
60x50 cm - 24 x19 in
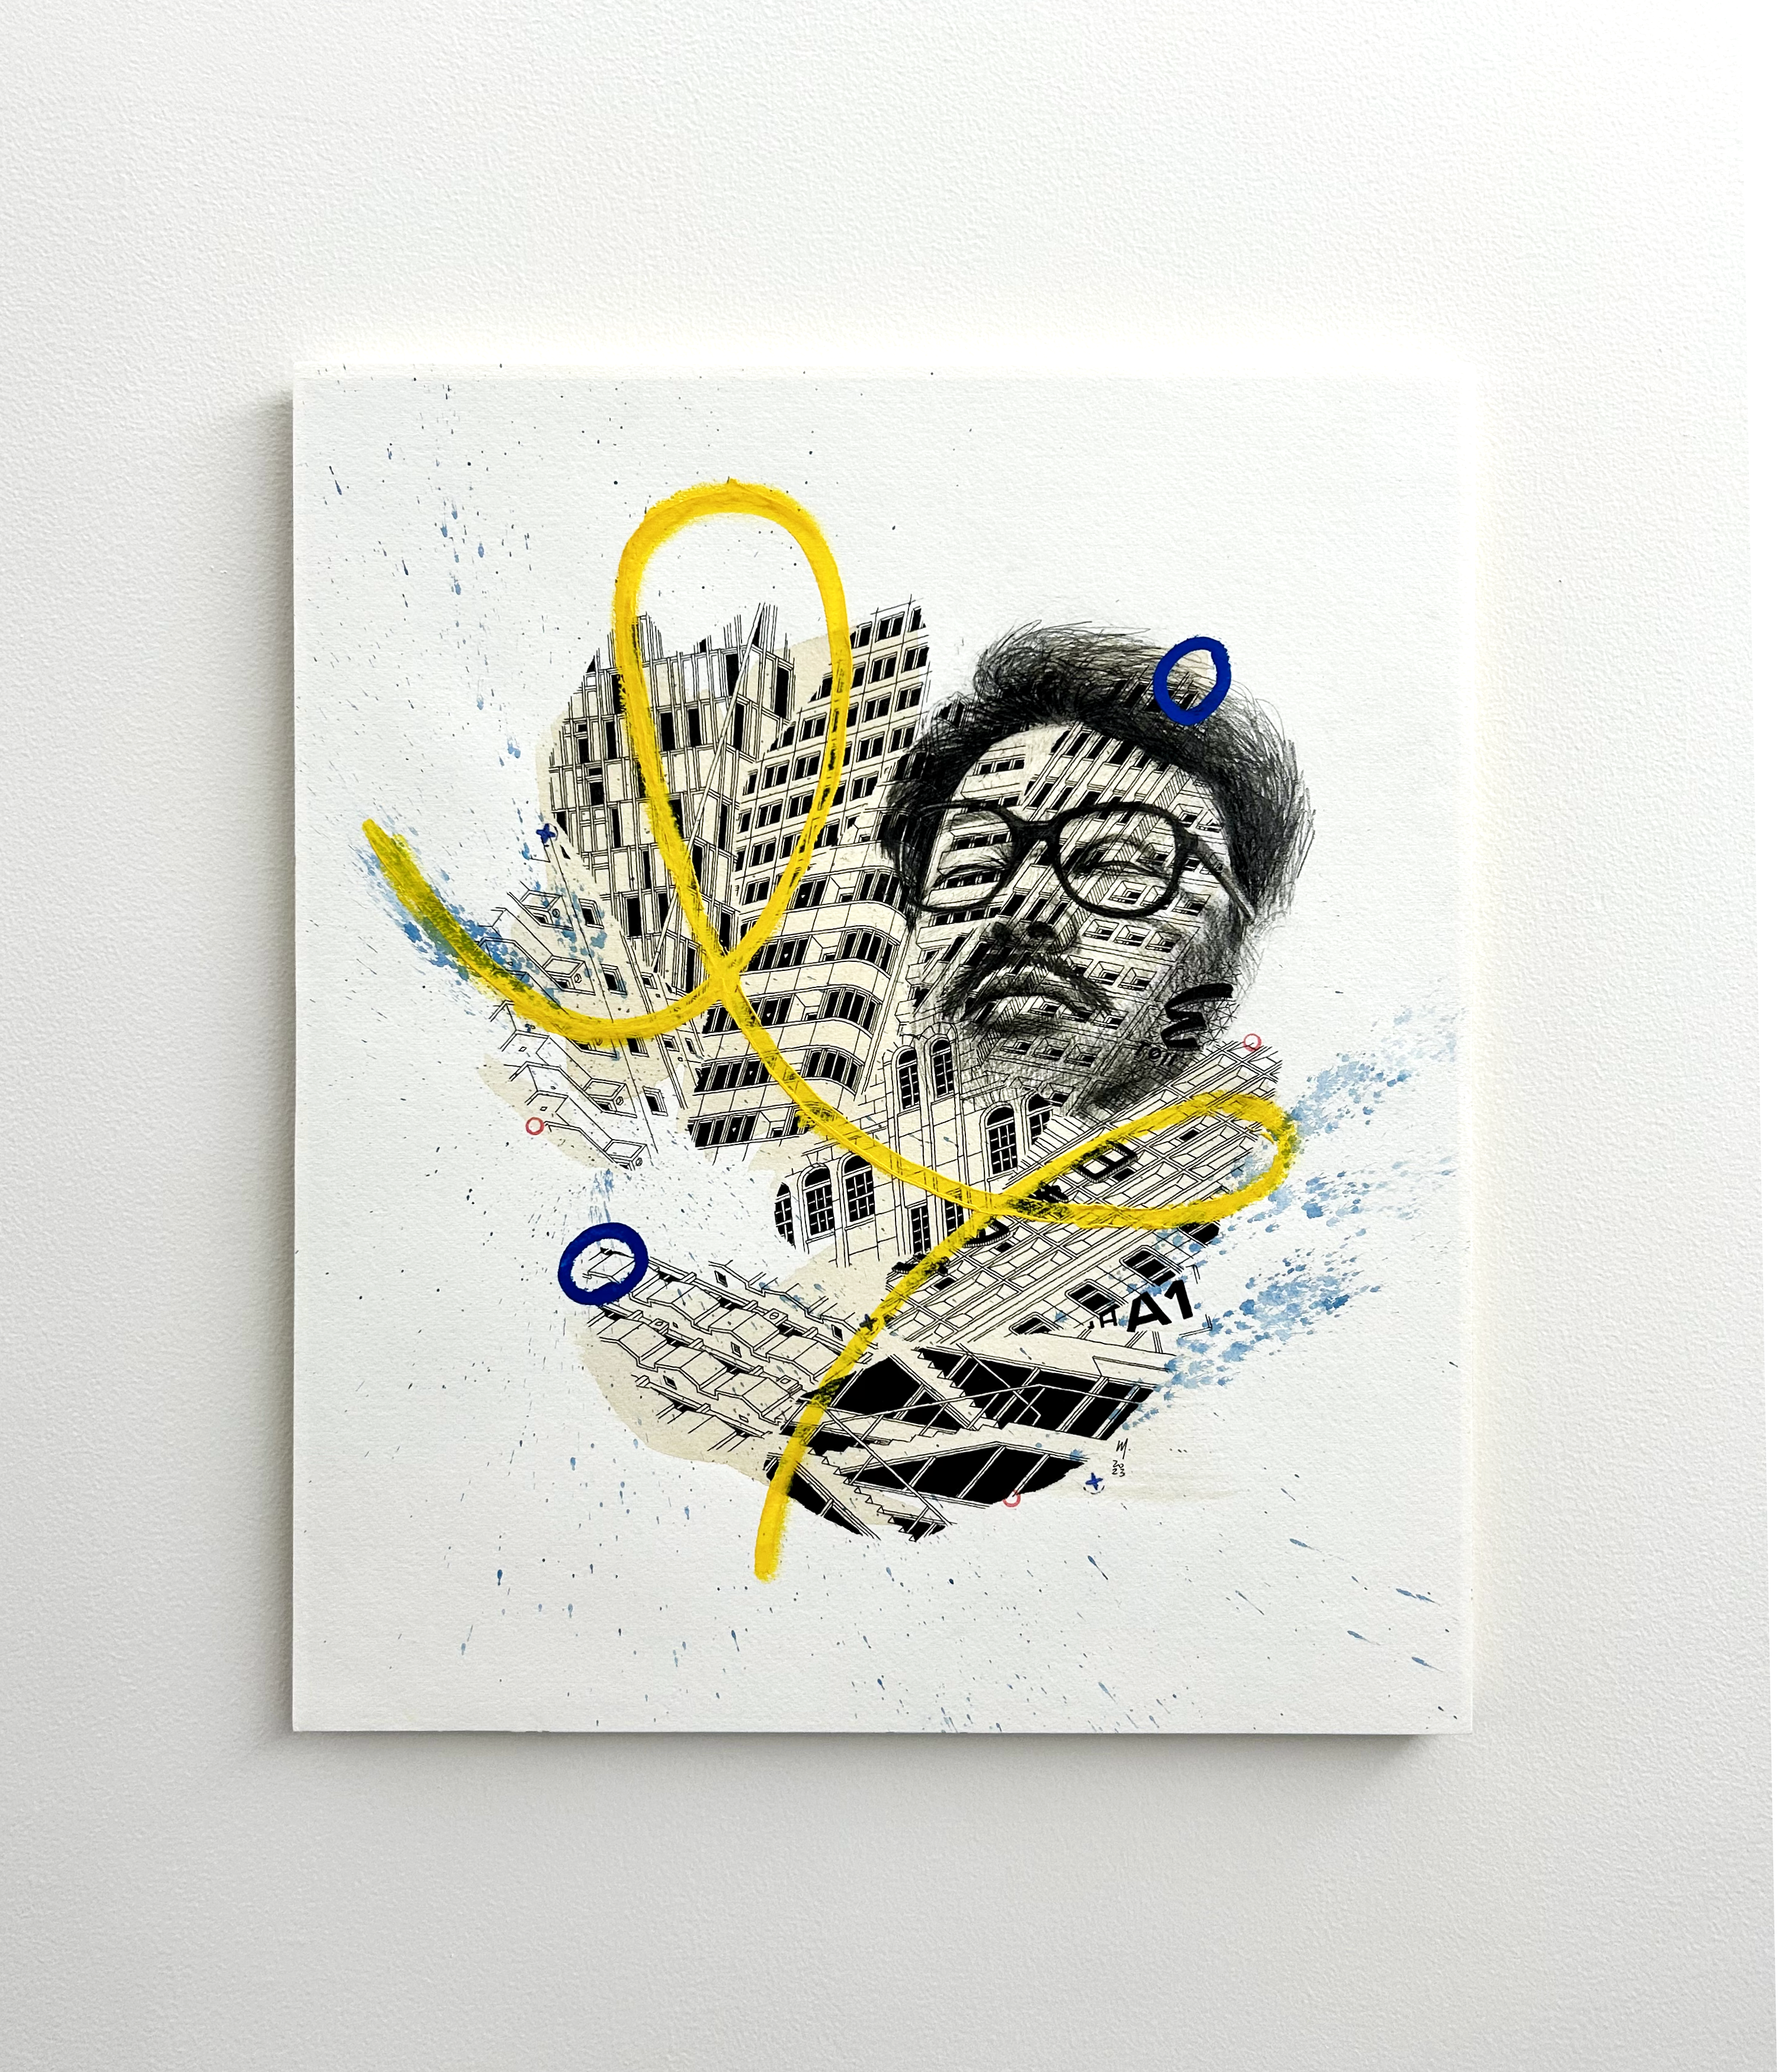
Kenichi . Baruko-Yokohama . 2023
Mixed media on paper
60x50 cm - 24 x19 in
60x50 cm - 24 x19 in

Mei . Taito . 2023
Mixed media on paper
60x50 cm - 24 x19 in
60x50 cm - 24 x19 in

Yuki . Shinjuku . 2023
Mixed media on paper
60x50 cm - 24 x19 in
60x50 cm - 24 x19 in
Thanks to the support of PARADISE Air & Sapporo TenjiyamaArt Studios.
And also to the Portuguese Embassy in Tokyo.
Breathing Line
Work developed at INCLASIFICABLE art residency
Cazalla de la Sierra, Sevilla . June-July 2019

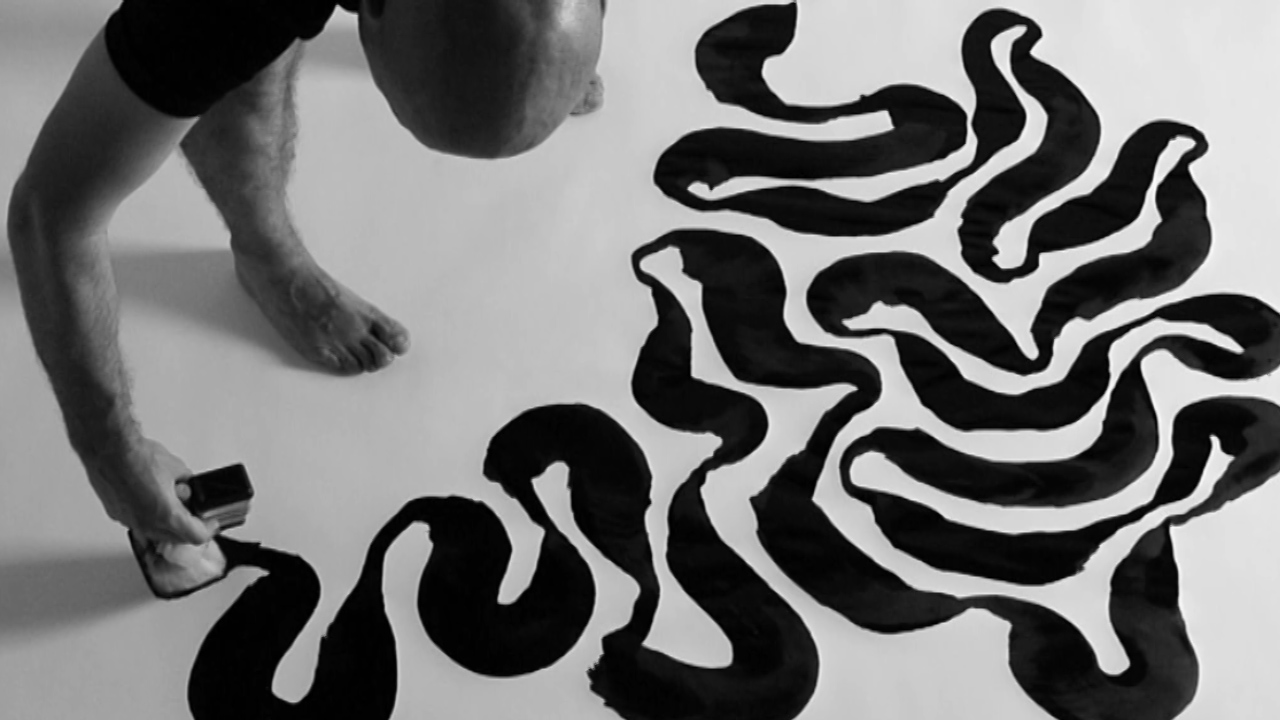
An experiment based on a Japanese brush for calligraphy.
At my last visit to Japan, I fell in love with a brush (that happens, right?).
Loved its sensitivity, fluidity and expressiveness.
After filling many notebooks with a continuous line that reflected my breathing while drawing, I wondered what would happen with a change to a larger format.
For that I had recreate the brush and draw on the floor barefooted.
Each piece is a record of a different rhythm and time and invites you to follow the line and replicate the cadence of each breath.
At my last visit to Japan, I fell in love with a brush (that happens, right?).
Loved its sensitivity, fluidity and expressiveness.
After filling many notebooks with a continuous line that reflected my breathing while drawing, I wondered what would happen with a change to a larger format.
For that I had recreate the brush and draw on the floor barefooted.
Each piece is a record of a different rhythm and time and invites you to follow the line and replicate the cadence of each breath.
 29 breaths, 2019
Indian Ink on Gvarro 120 gr paper
1400 x 200 cm | 55 x 80 inches
Private Collection
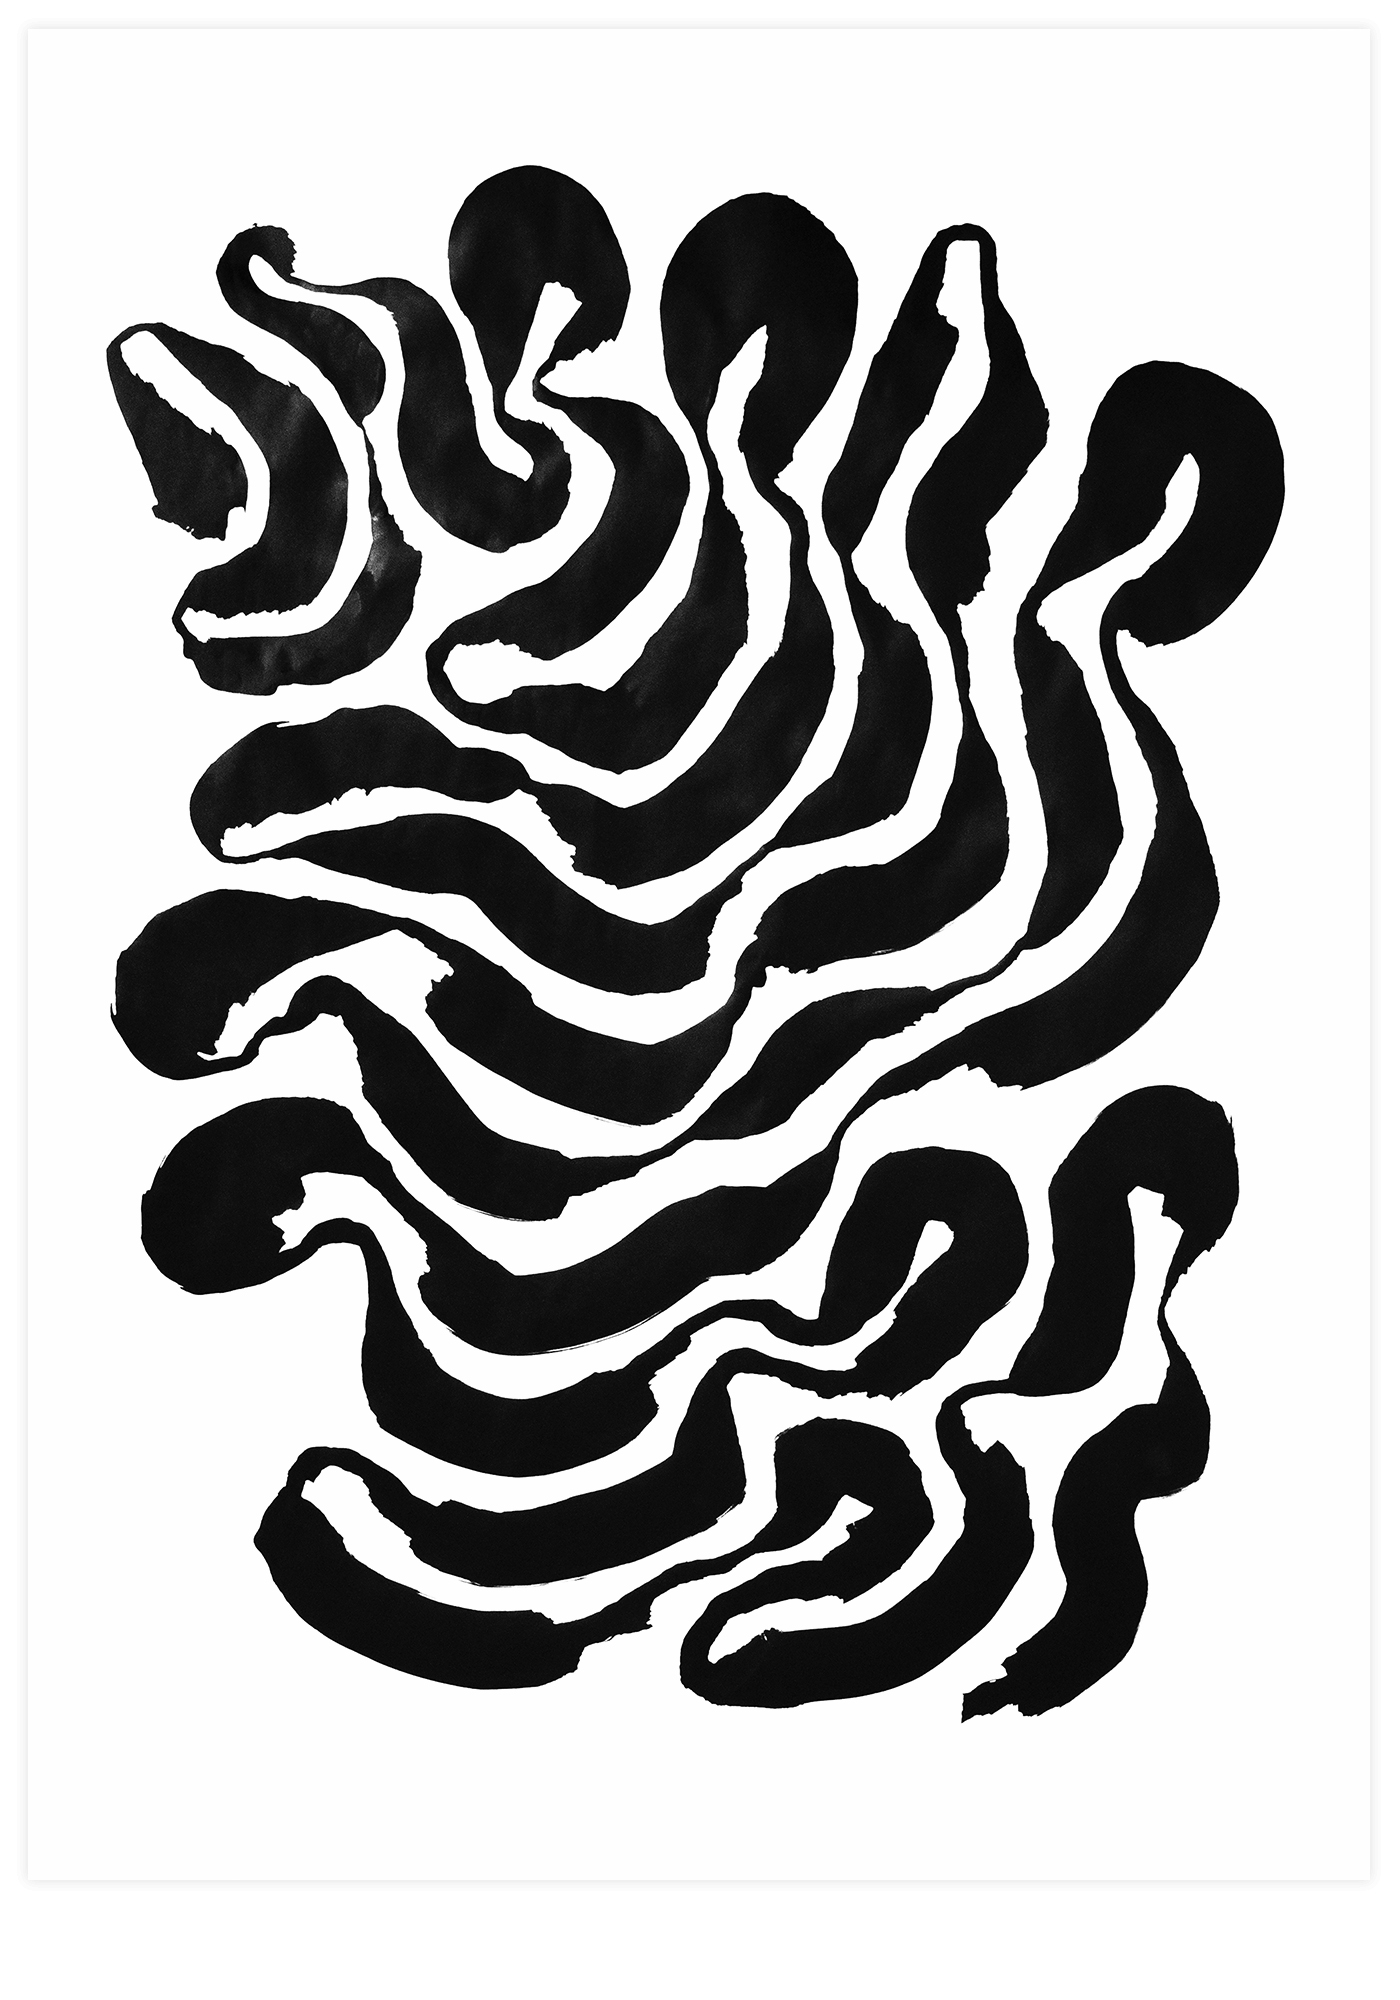
33 breaths, 2019
Indian Ink on Gvarro 120 gr paper
1400 x 190 cm | 55 x 75 inches
Private Collection
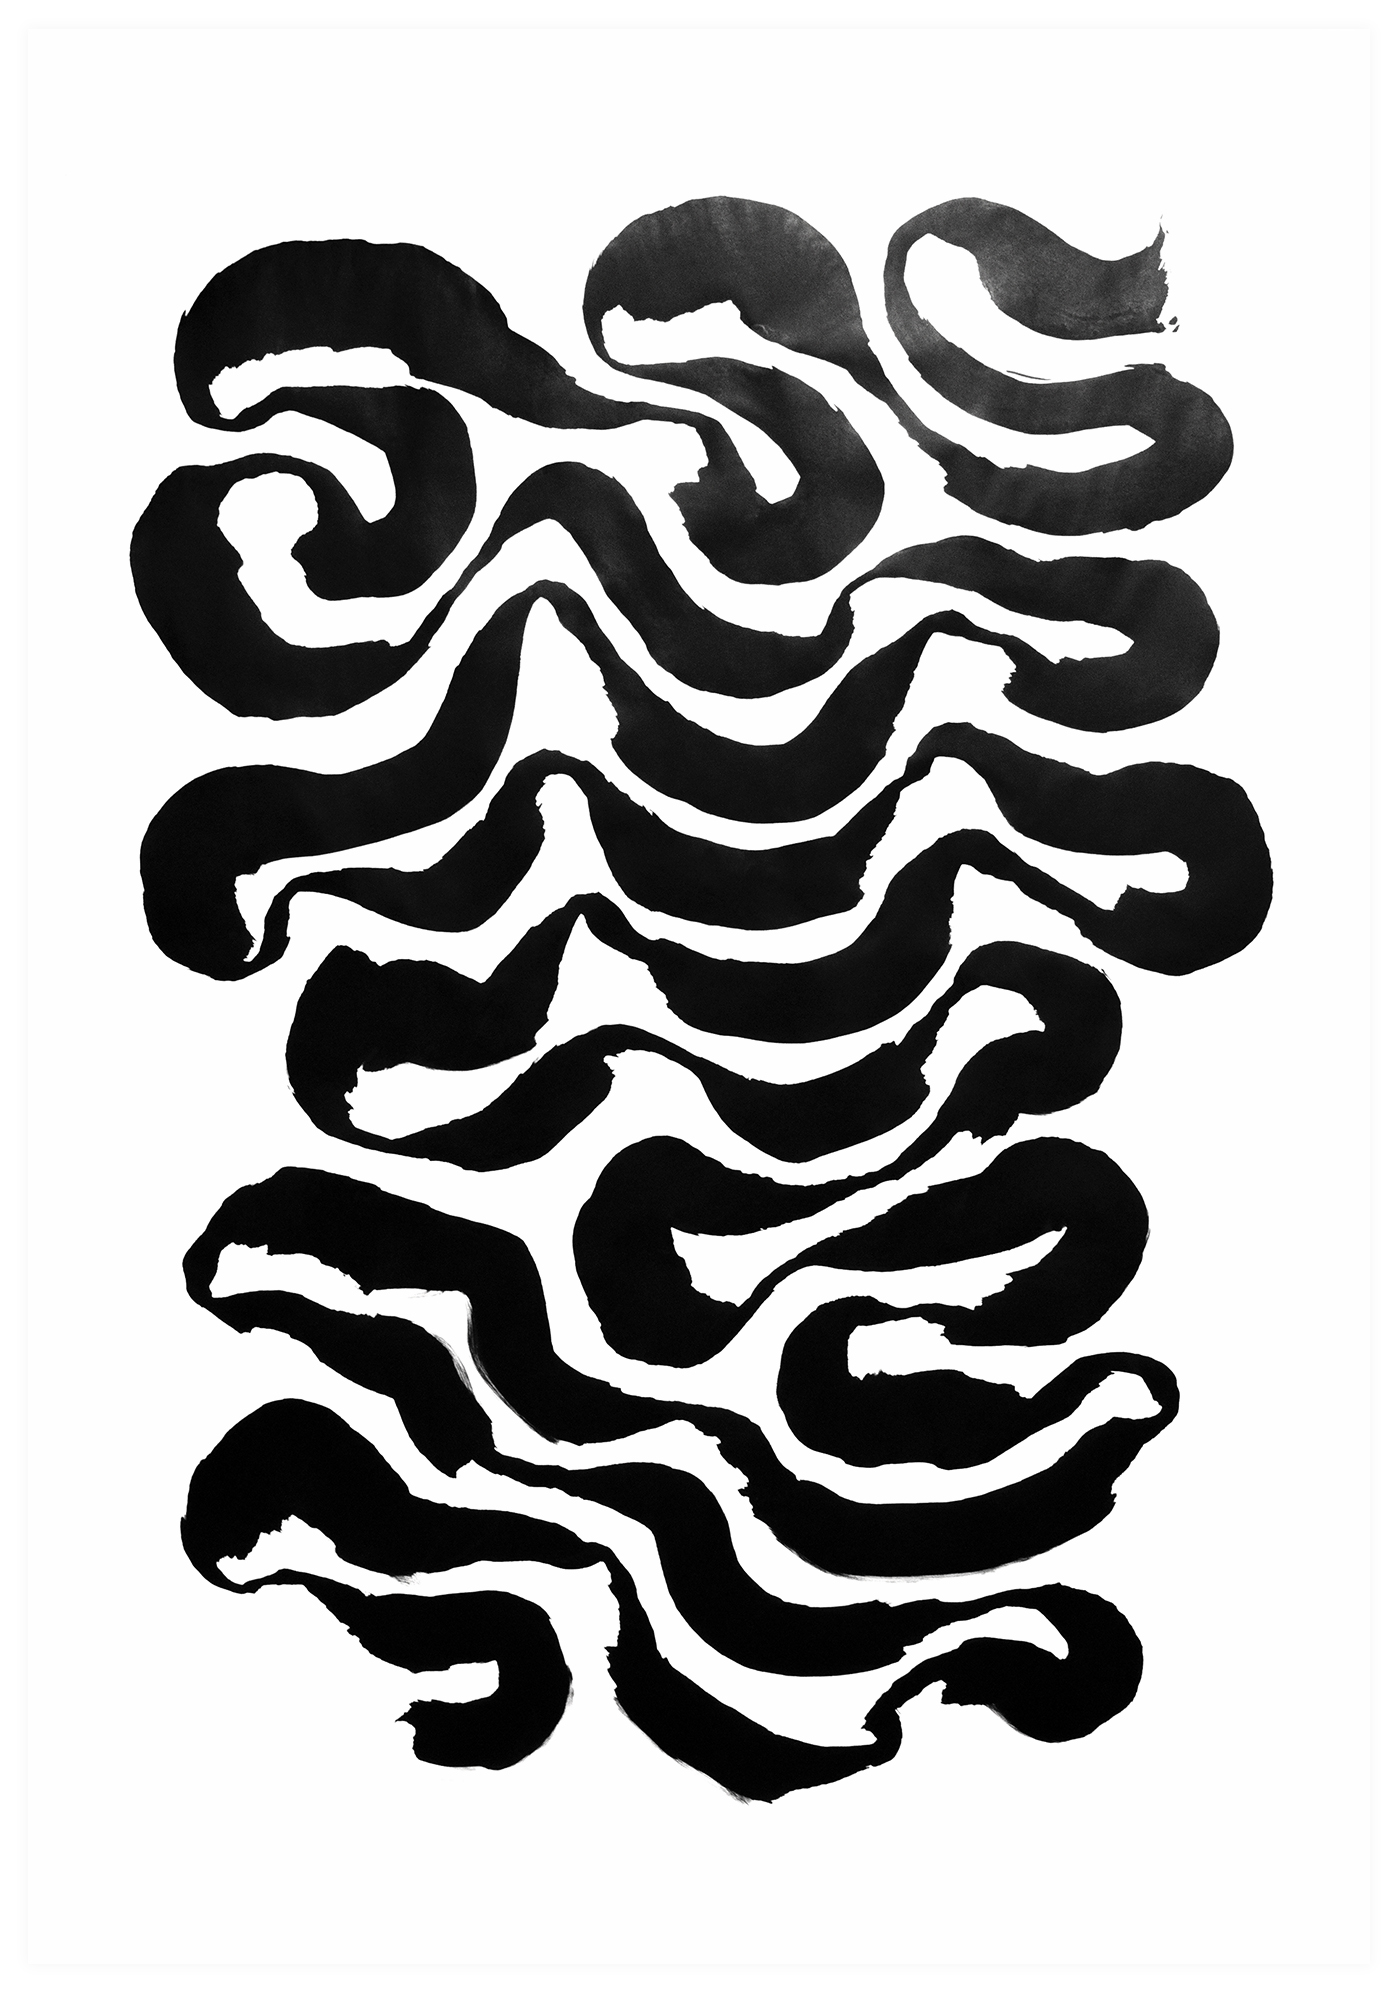 30 breaths,2019
Indian Ink on Gvarro 120 gr paper
1400 x 200 cm | 55 x 80 inches
Private Collection
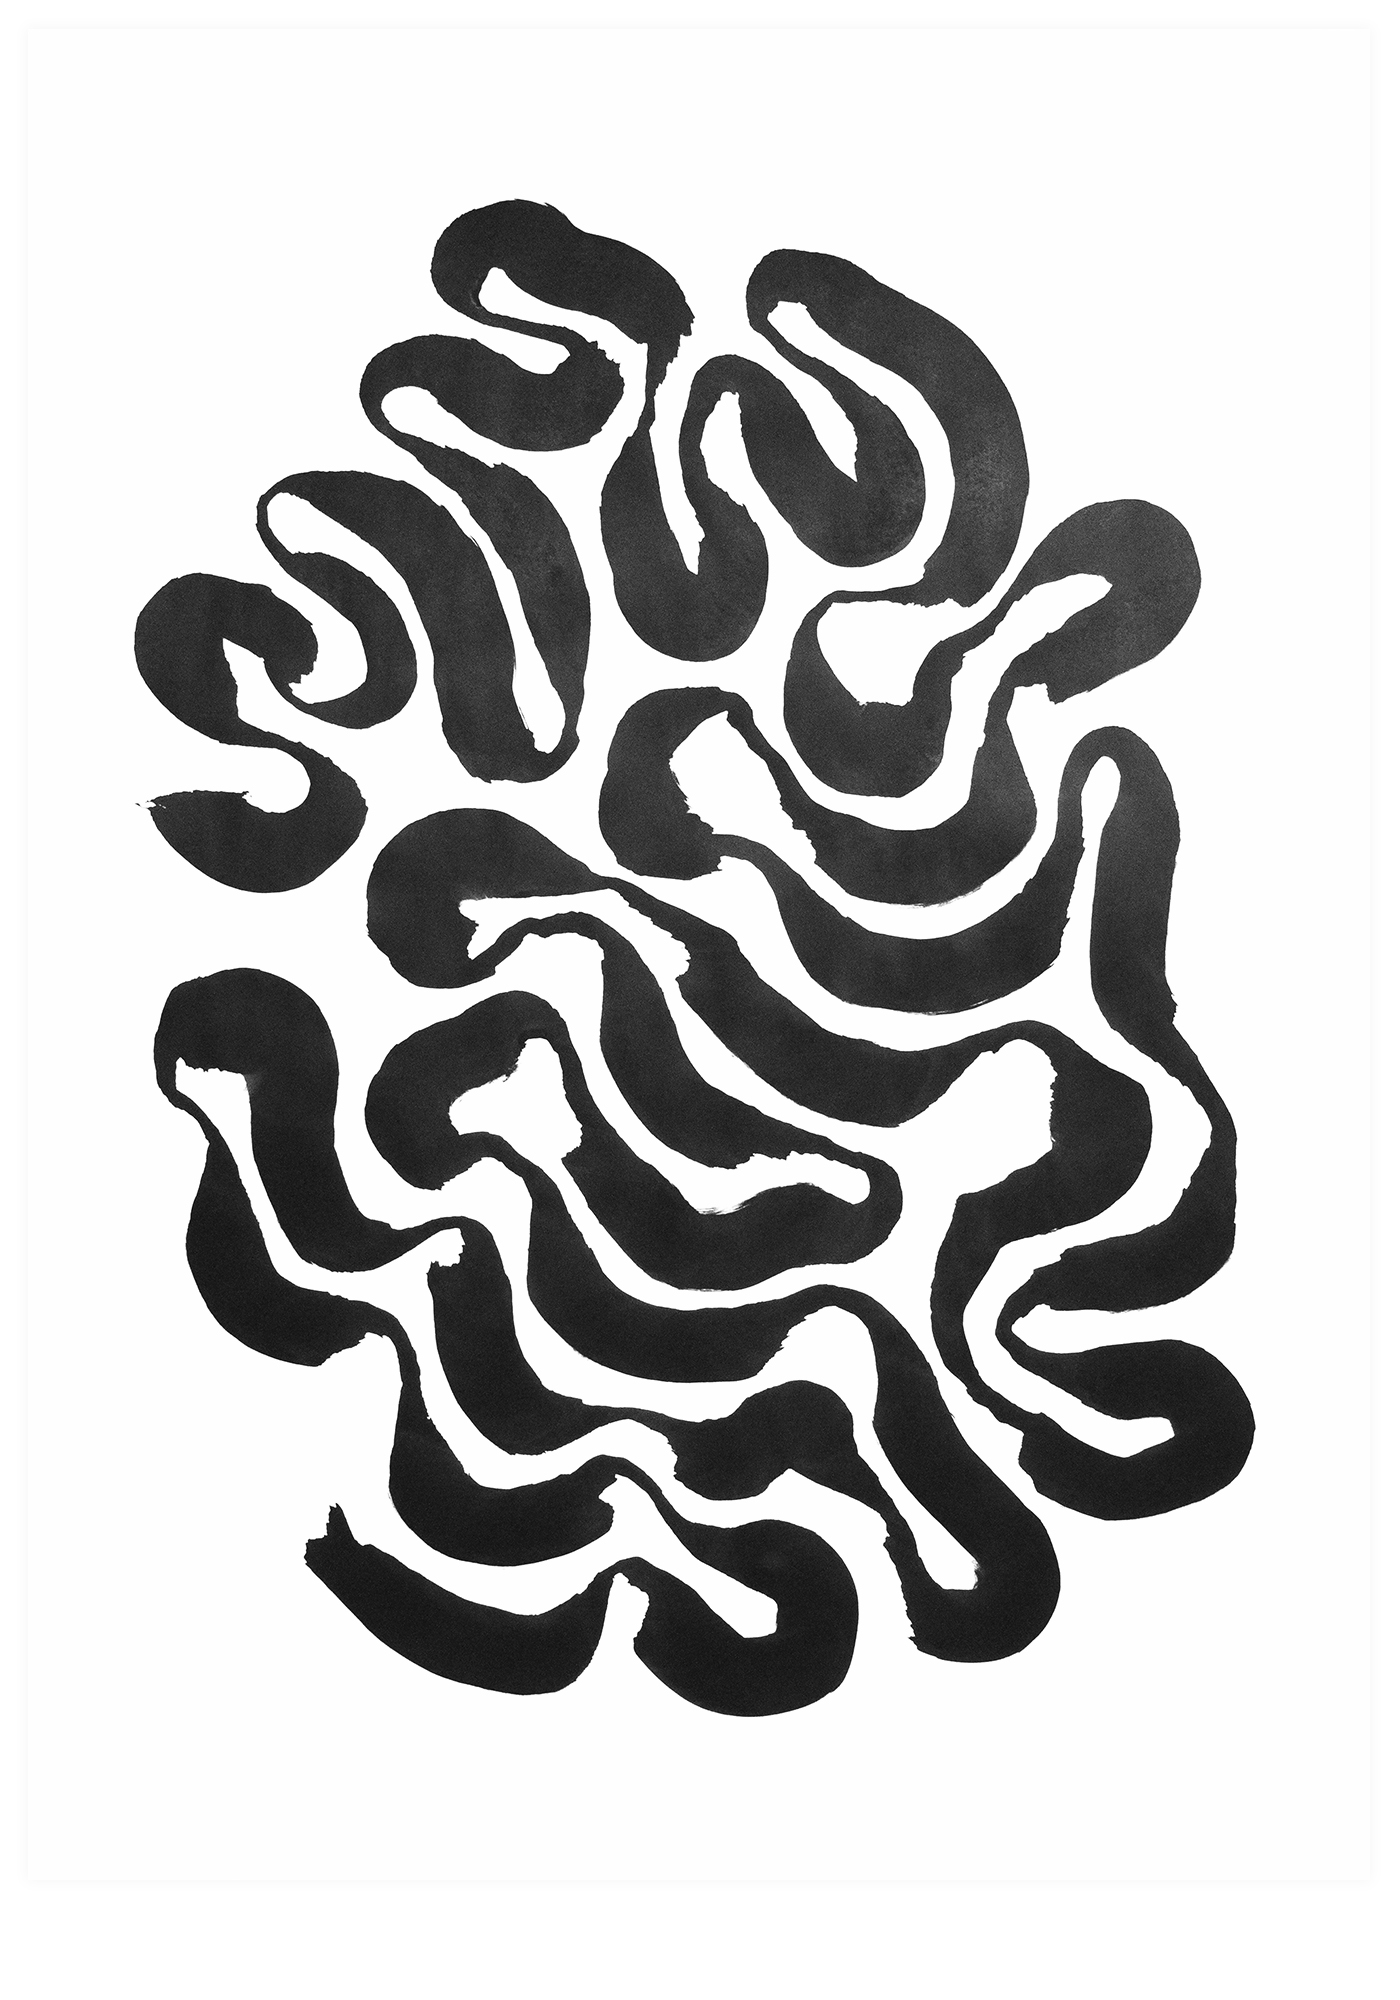 33 breaths, 2019
Indian Ink on Gvarro 120 gr paper
1400 x 190 cm | 55 x 75 inches
Private collection
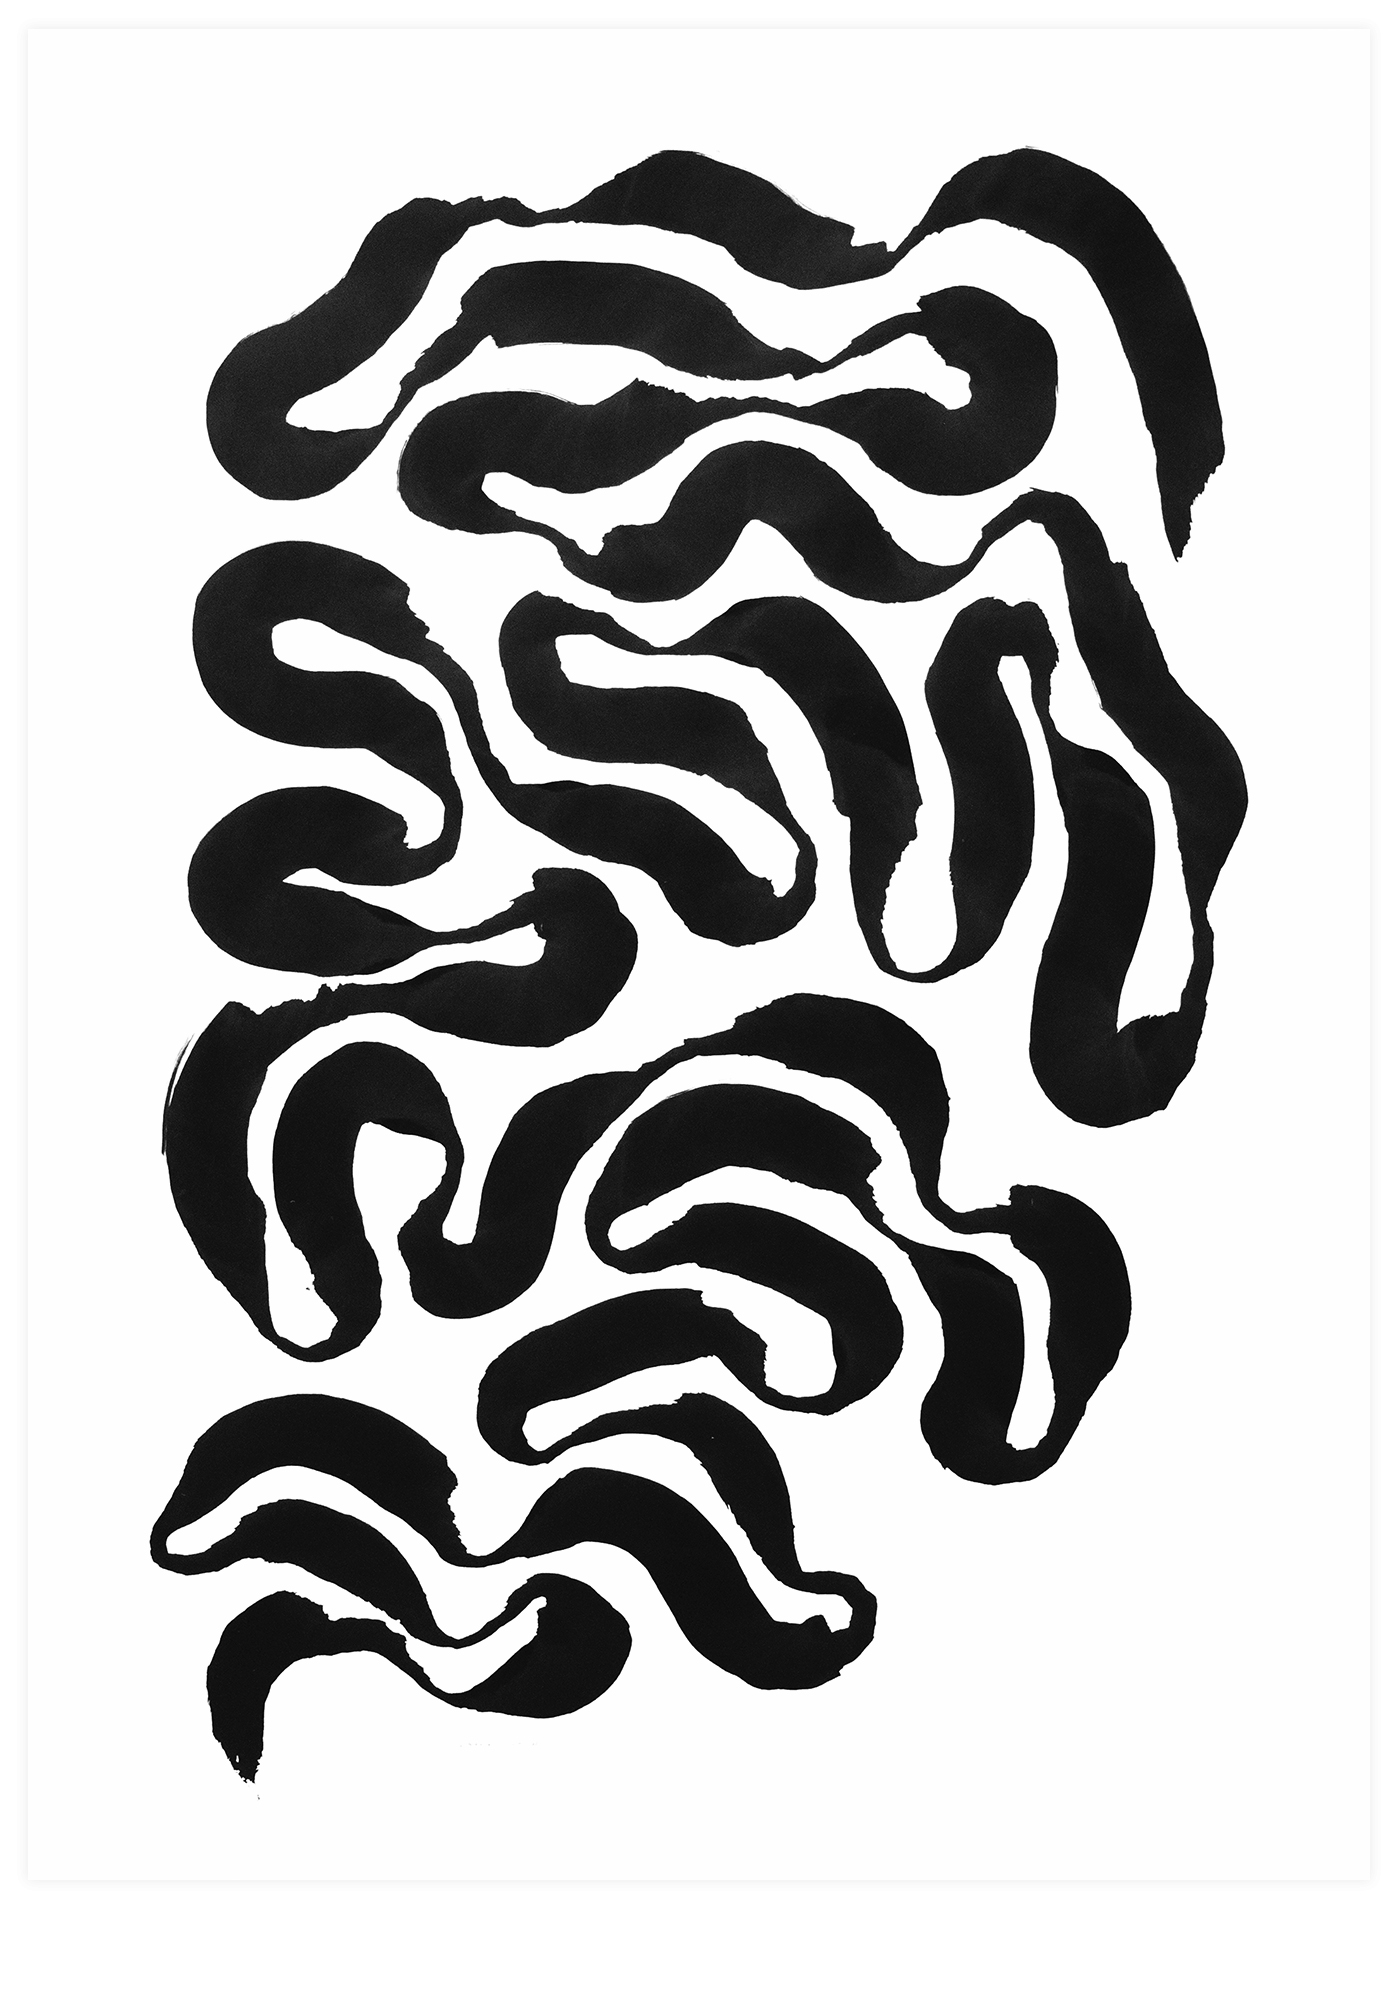 31 breaths, 2019
Indian Ink on Gvarro 120 gr paper
1400 x 190 cm | 55 x 75 inches
Private collection
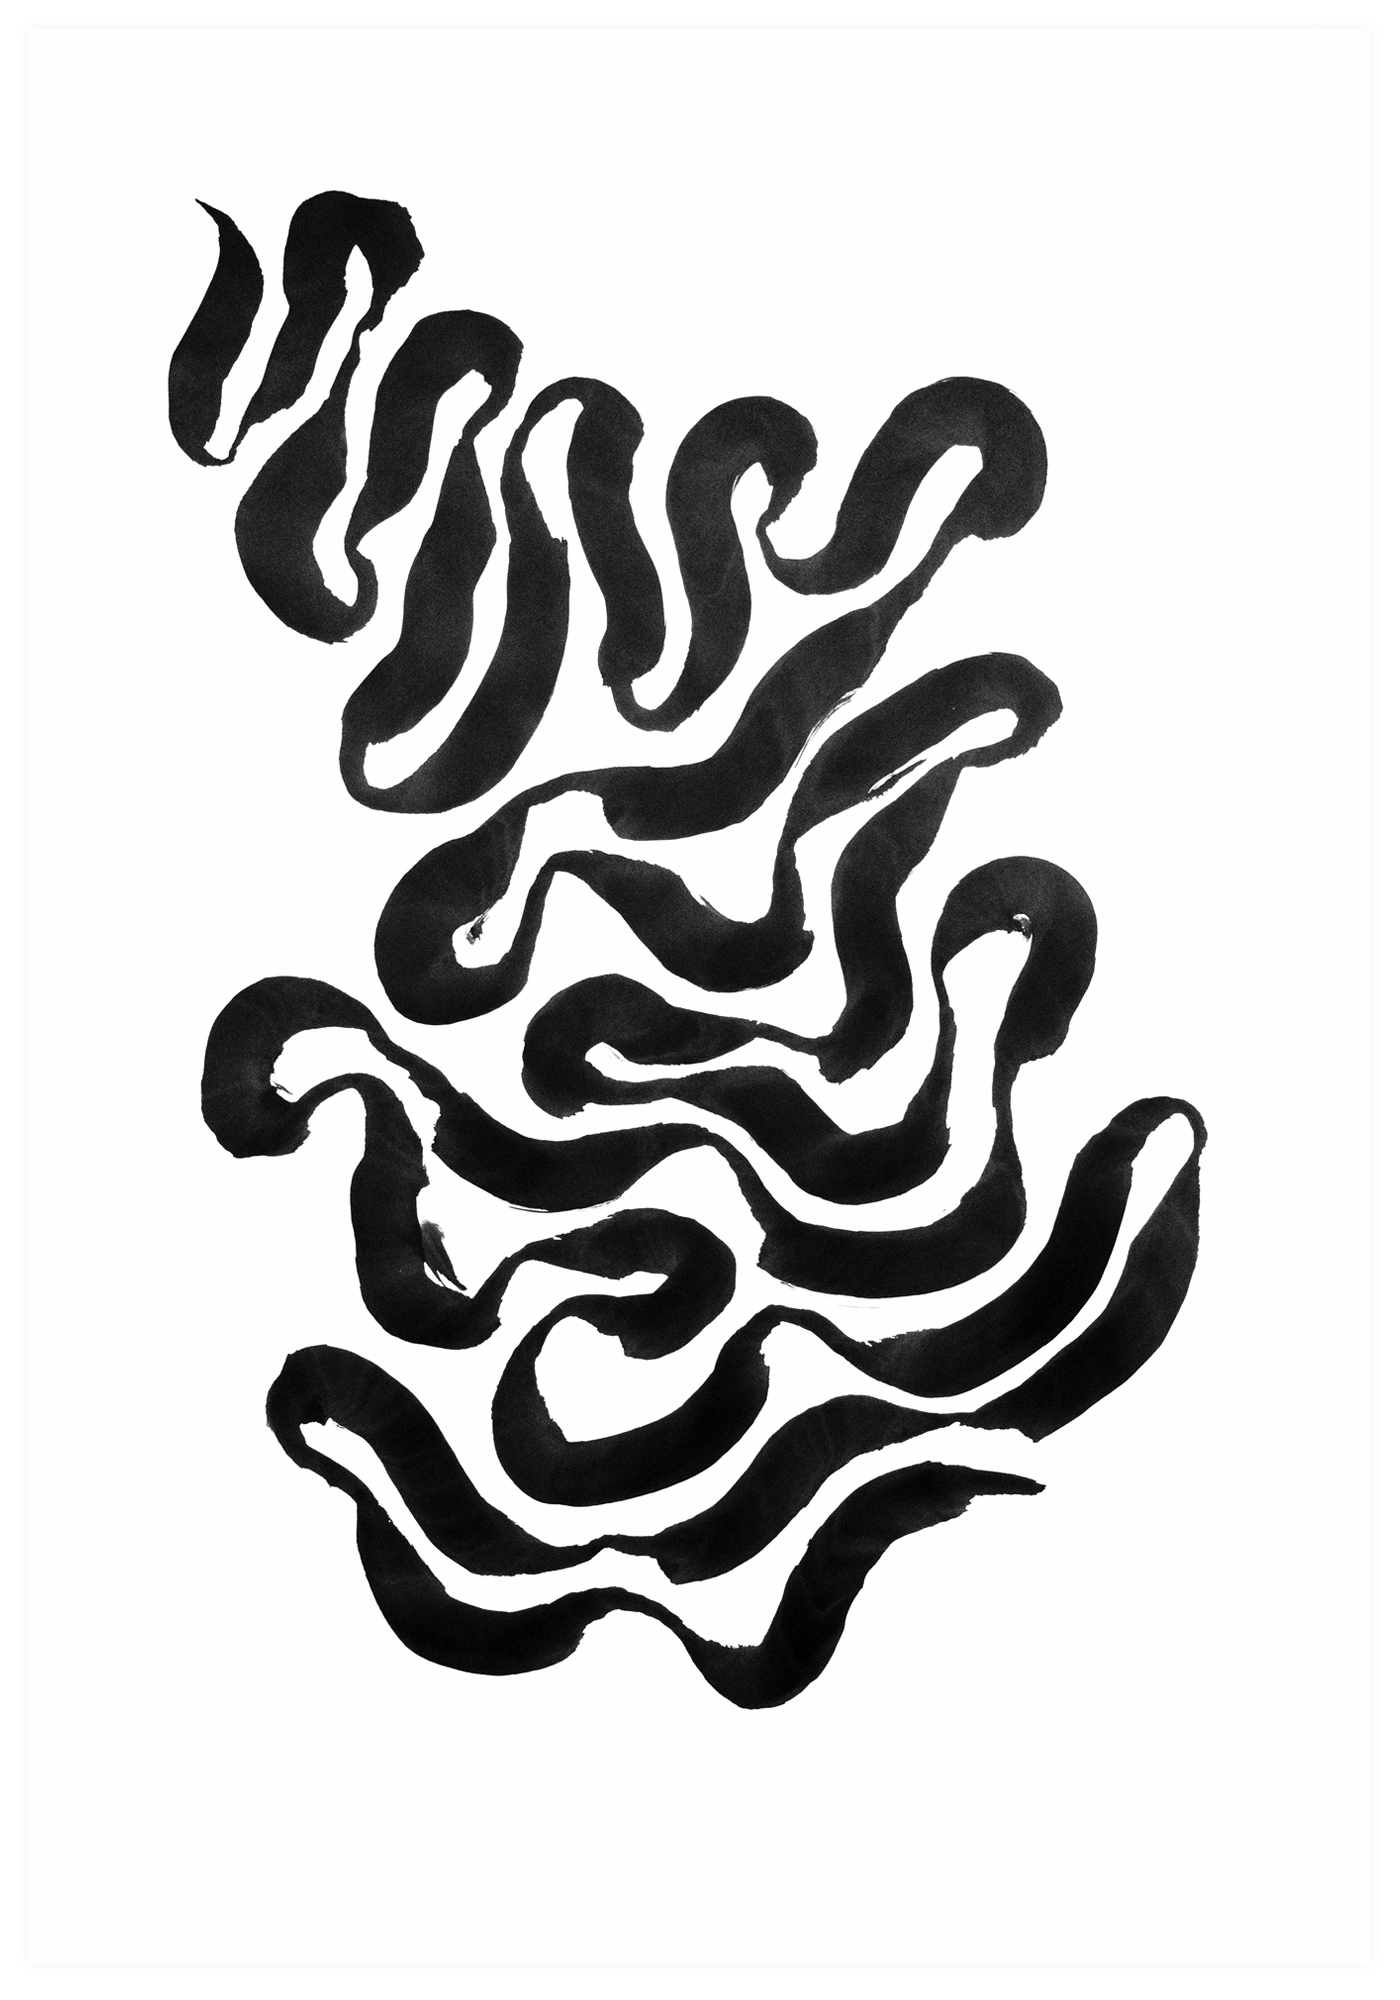 29 breaths, 2019
Indian Ink on Gvarro 120 gr paper
1400 x 200 cm | 55 x 80 inches
Private collection
These are sculptures made of plastic trash and debris collected along the coast of Pico, a island which is part of the Azores archipelago, situated right in the middle of the Atlantic Ocean.
faceplastic.org
@faceplasticproject
faceplastic.org
@faceplasticproject
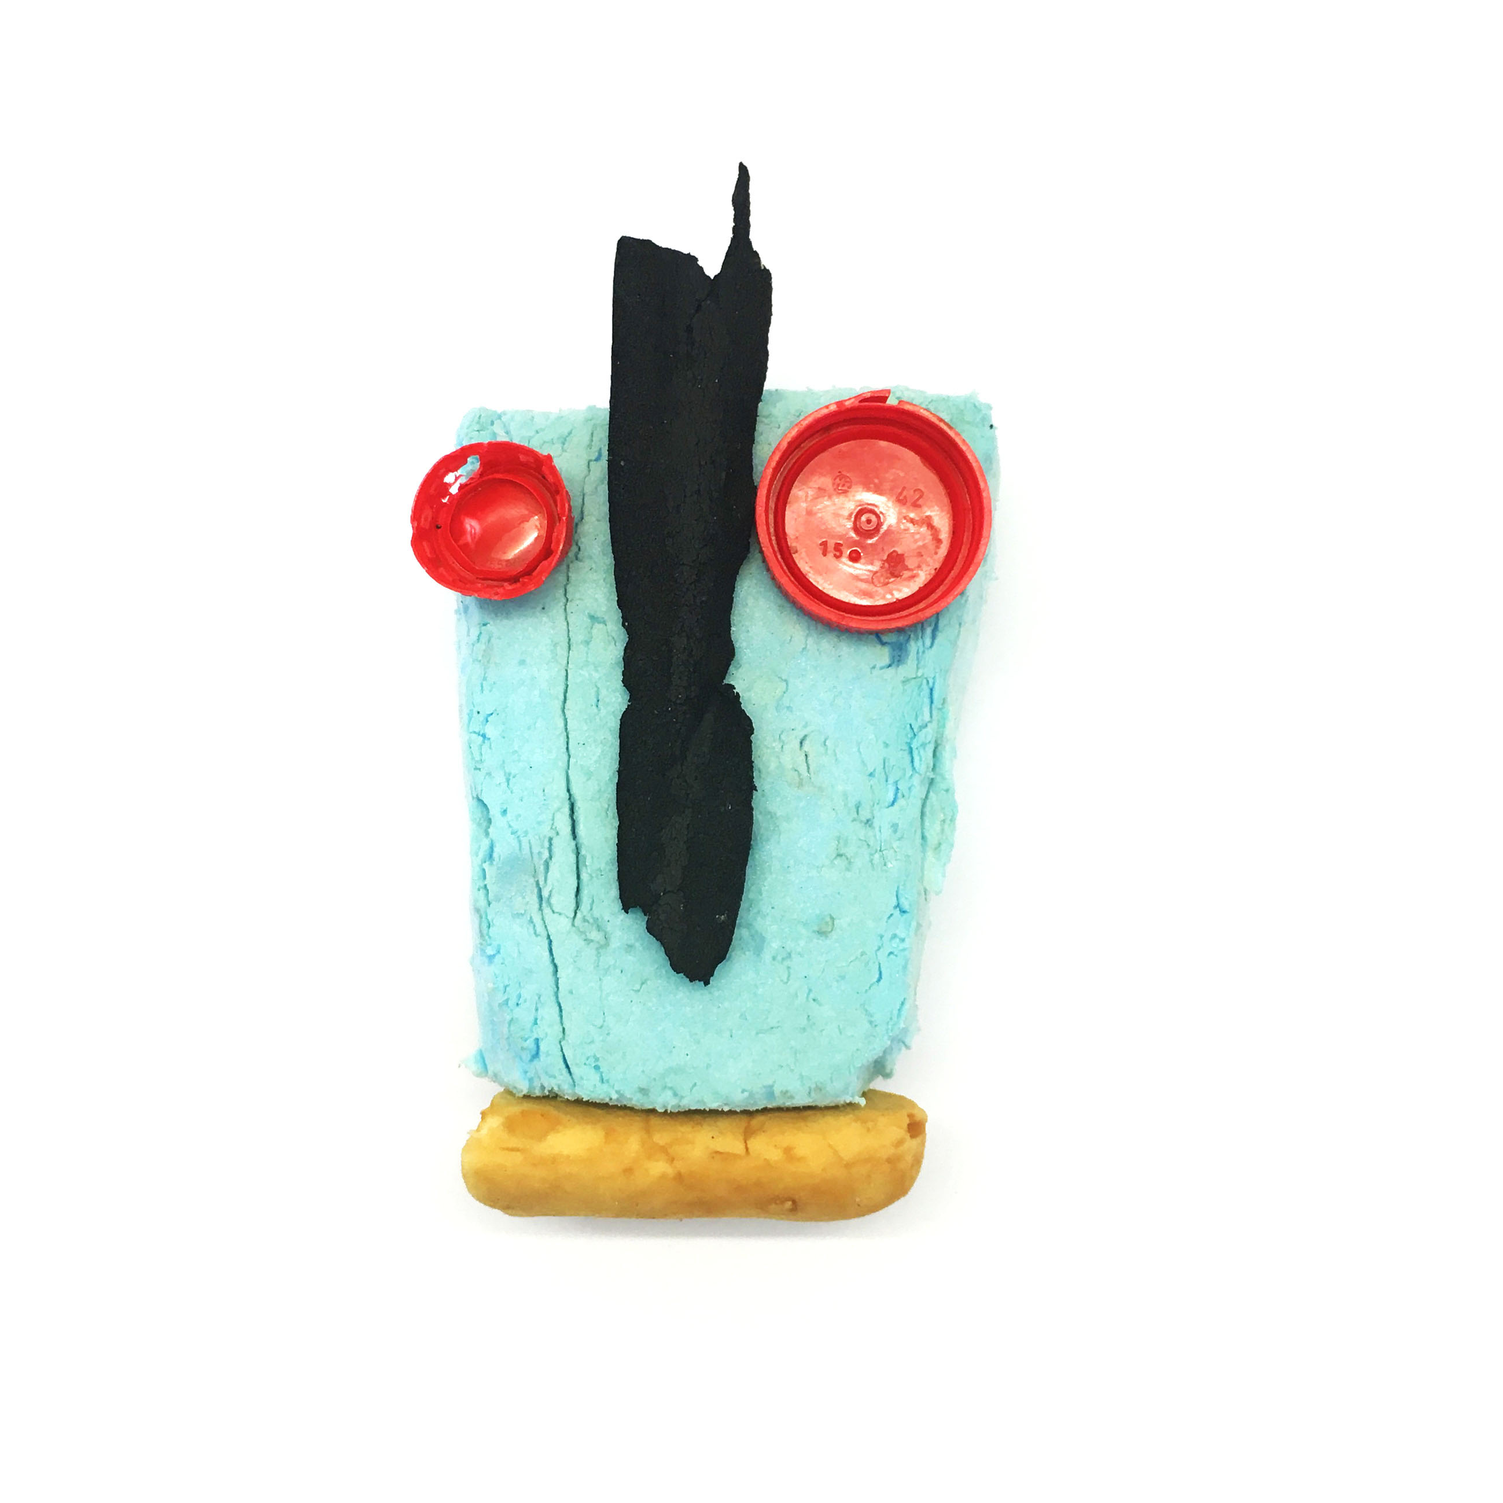




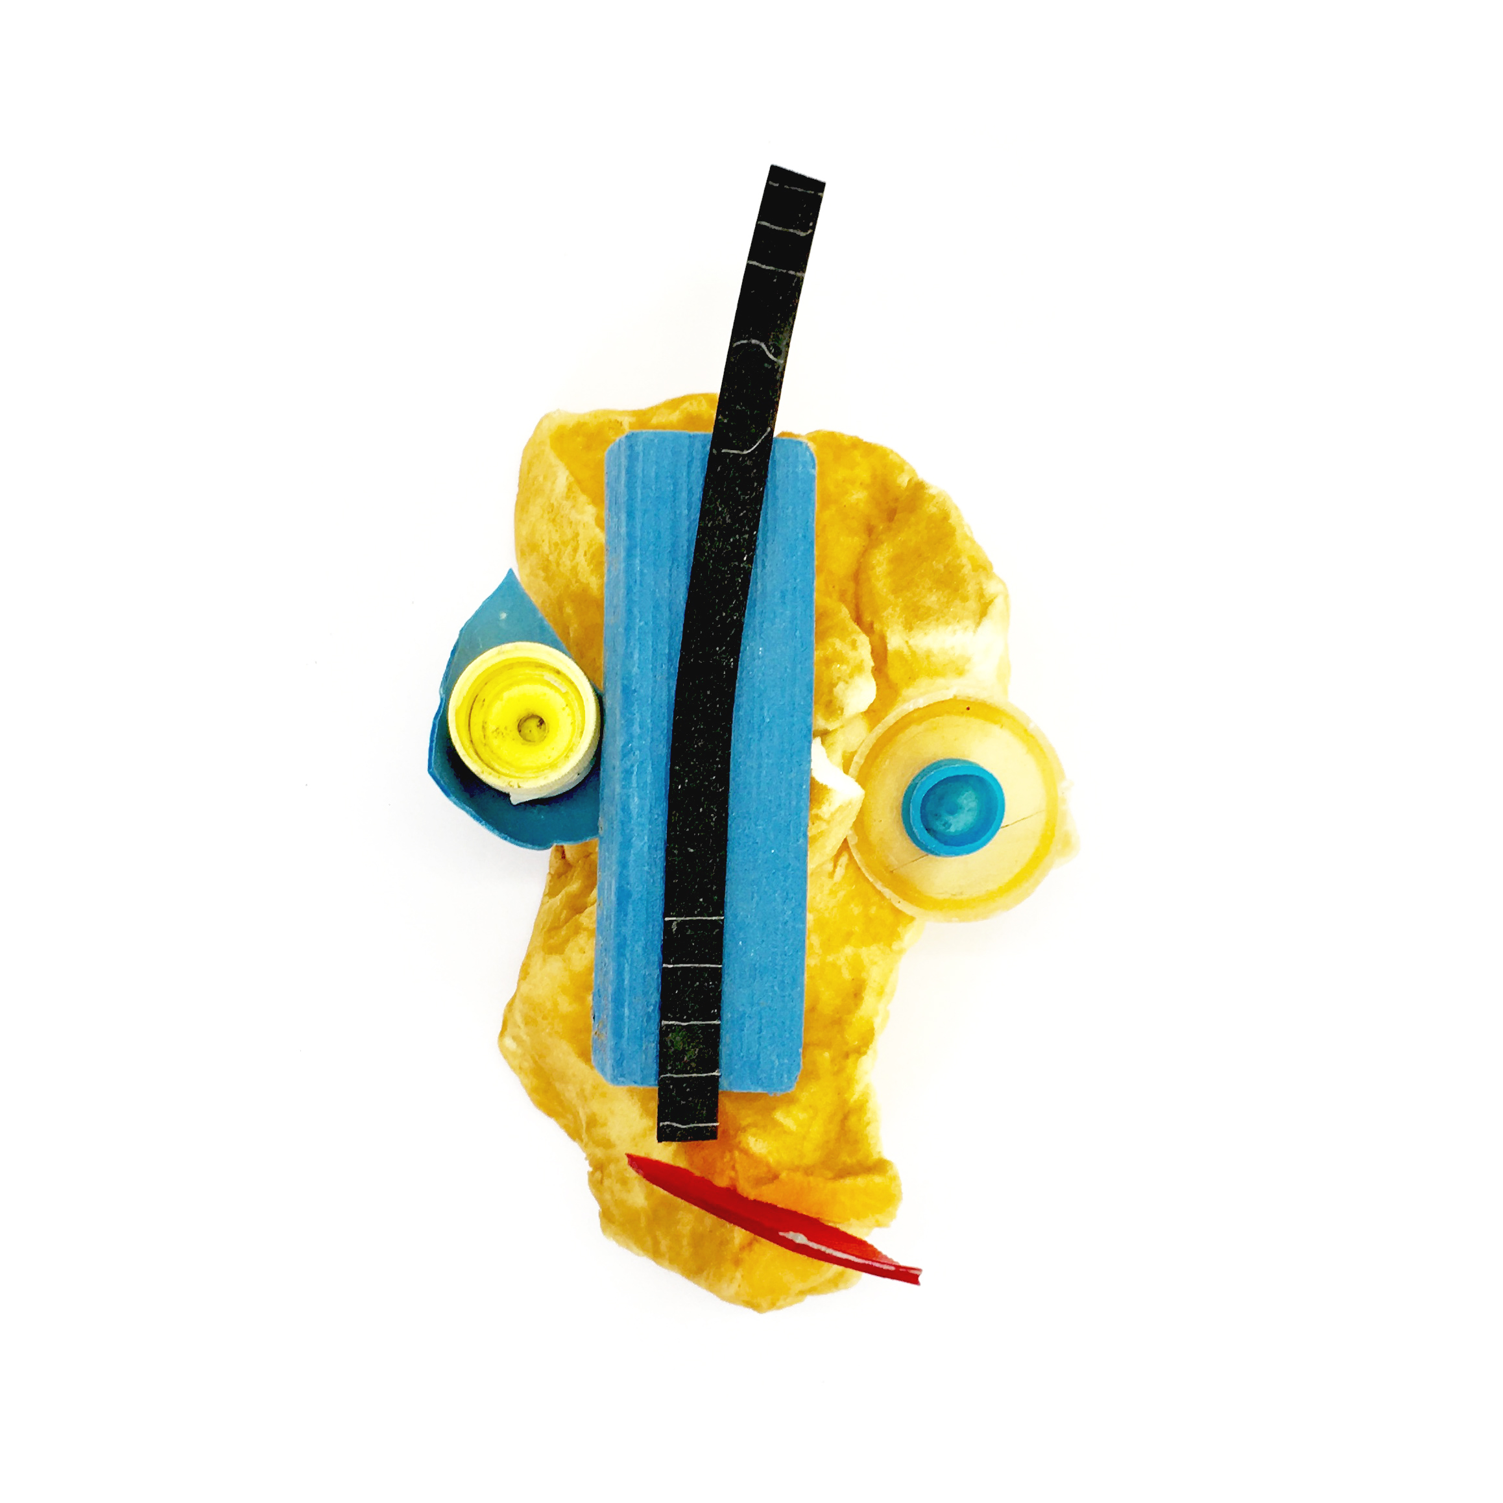
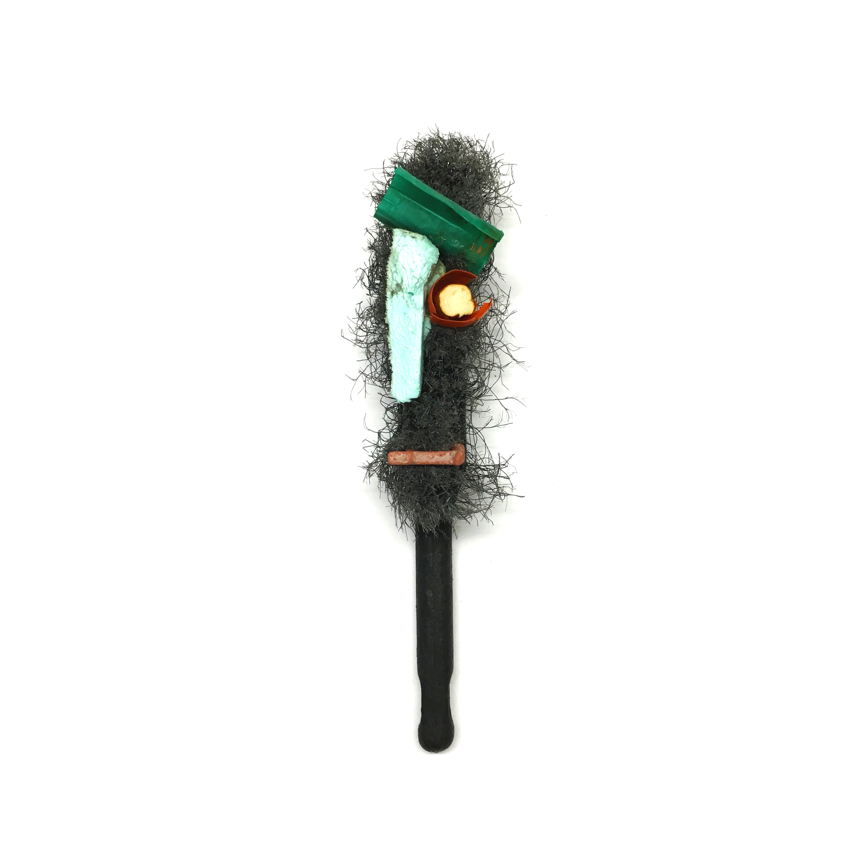
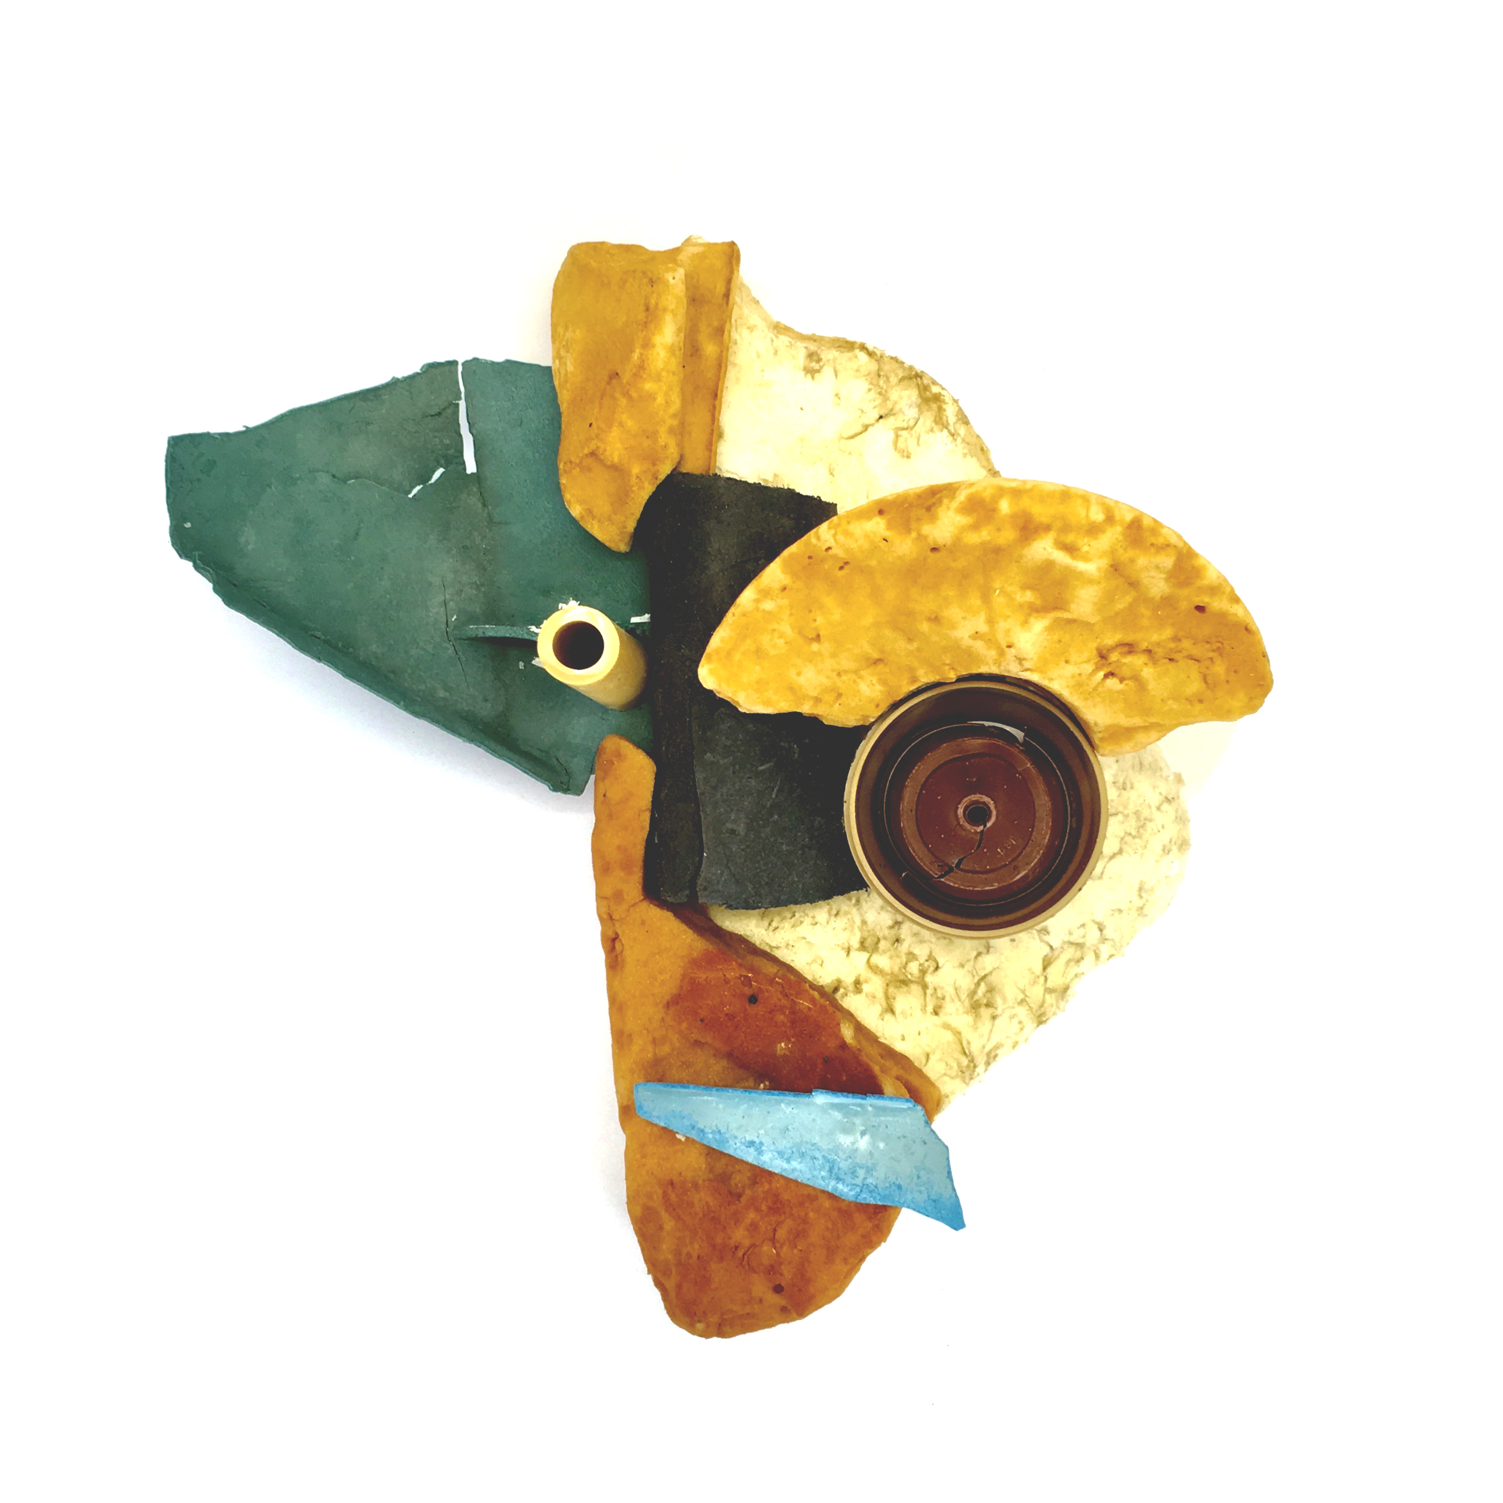
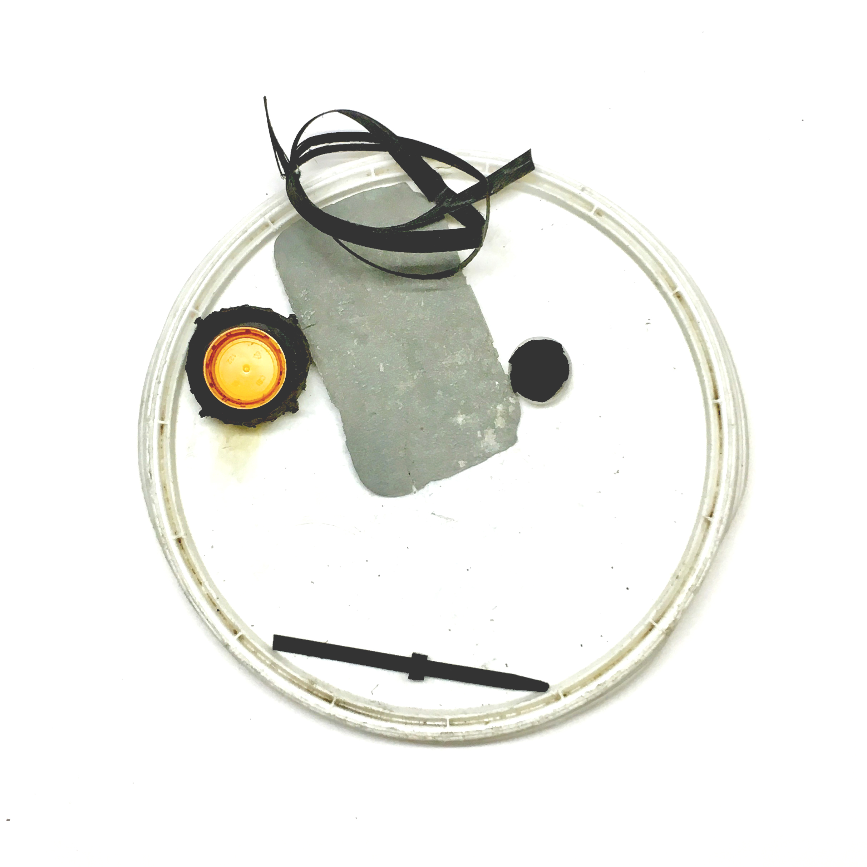
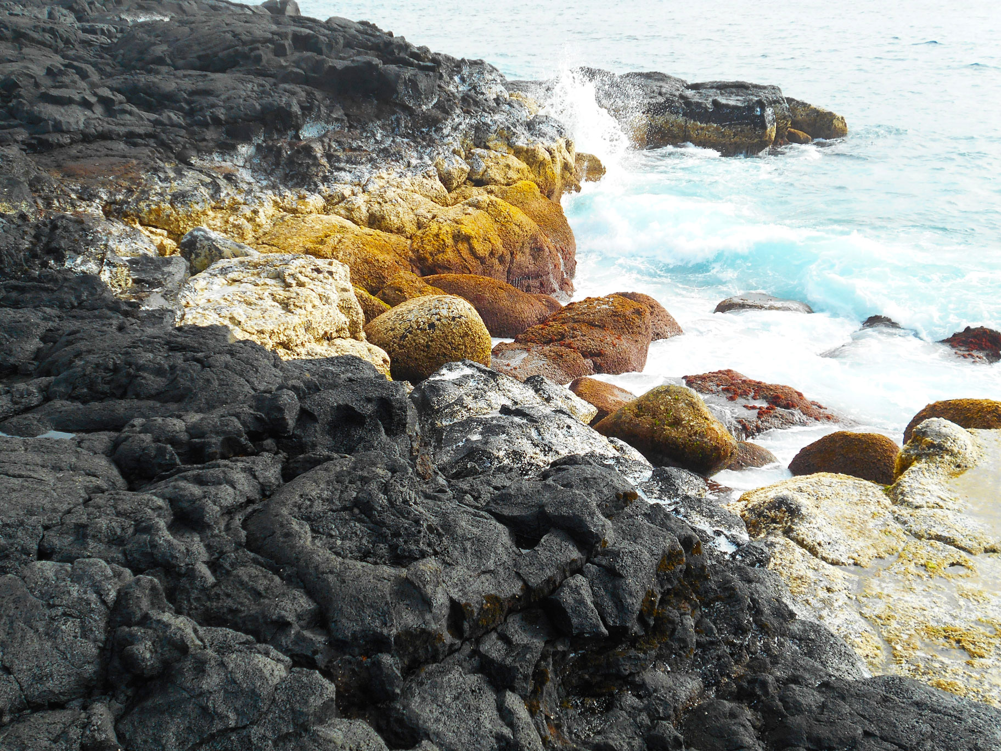
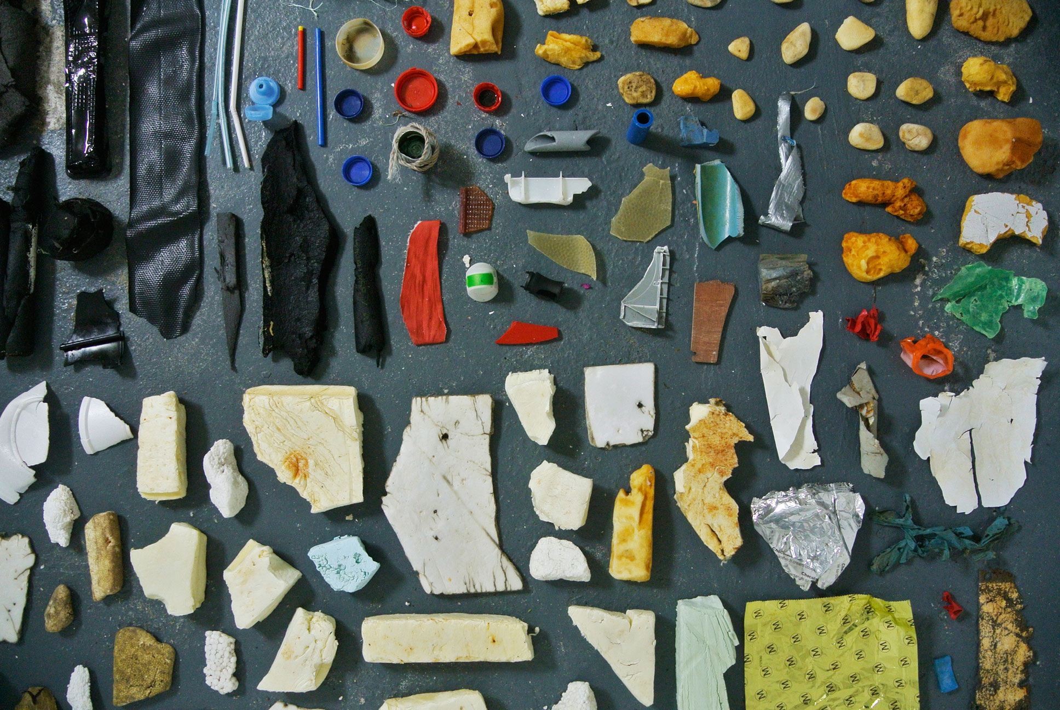
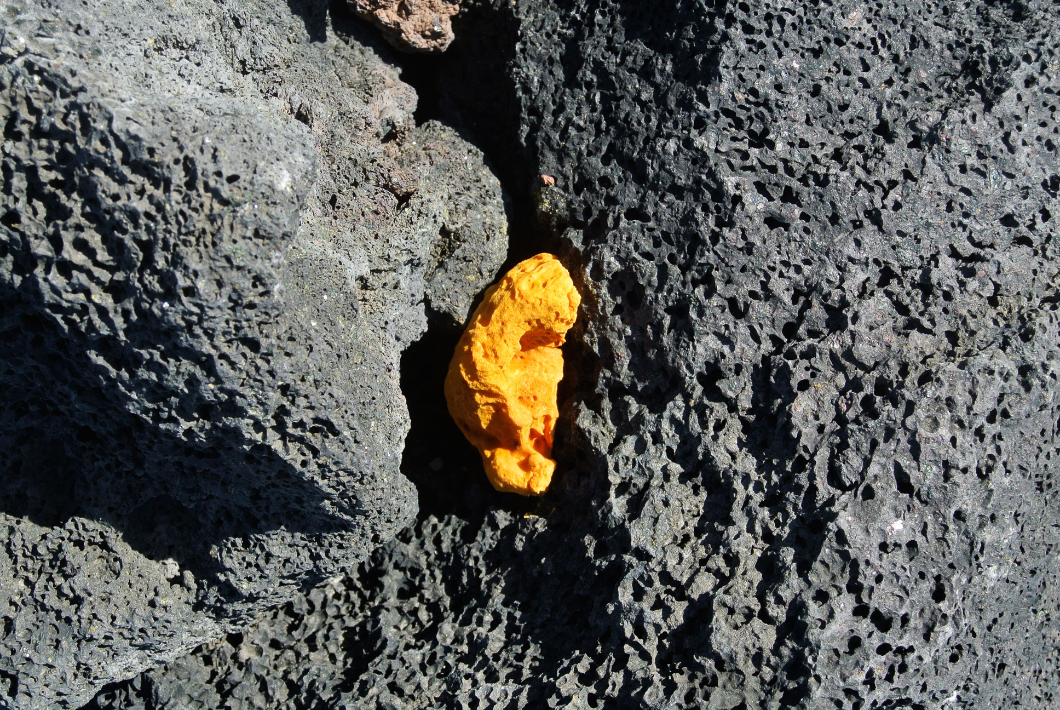
I’ve stayed in Pico island for a few months during the summer and on my way to my favorite swimming spot I’ve noticed the plastic trash between the volcanic rocks on the shoreline.
It startled me because I was able to quickly gather 2 bags of trash on a 10 minutes walk.
It startled me because I was able to quickly gather 2 bags of trash on a 10 minutes walk.
So I decided to do something about it.
I’ve kept gathering trash and after a few days the first plastic faces were staring at me in their almost childish look.
This is my way to make it visible, to give it a face. Because this is our plastic.
Mine and yours.
I’ve kept gathering trash and after a few days the first plastic faces were staring at me in their almost childish look.
This is my way to make it visible, to give it a face. Because this is our plastic.
Mine and yours.
Follow along
@faceplasticproject/
50% of the proceeds will be donated to a non-profit organization that is taking direct actions to rid the world’s oceans of plastic.
@faceplasticproject/
50% of the proceeds will be donated to a non-profit organization that is taking direct actions to rid the world’s oceans of plastic.